Loading page…
Revit Family
Wall-Mounted Toilet Paper Dispenser 2D
by Shih Hsin Chou
About this asset
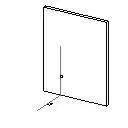
A 2D toilet paper dispenser Revit family provides a clean, lightweight graphic representation for fast commercial washroom documentation and layouts. Designed as a simplified 2D detailing component, the family presents an unembellished profile structured for clear orthographic representation. The preview exhibits a slender vertical hosting surface with origin coordinate axes, representing a wall-mounted enclosure configuration. Rather than loading dense 3D polygons that bog down project environments, the element relies on clean symbolic geometry tailored for standard plans and interior elevations. The compact outer form delineates an essential commercial dispenser envelope, avoiding extraneous surface articulation while clearly conveying required installation boundaries, toilet clearance zones, and fixture placement within sanitary facilities.
The download is a 82 KB file containing a Revit family (.rfa). Load it into a project from the Insert tab with Load Family, then place it like any other component of its category; it schedules and tags with the rest of your model.
Engineered for rapid insertion into Autodesk Revit projects, this family loads cleanly into floor plan and interior elevation views without inflating project file sizes. Architects can attach the component directly to partition assemblies or wall planes, snapping it into place beside water closets. Because the element uses 2D symbolic linework, it displays crisp drafting graphics across multiple detail levels and avoids unwanted shadow casting or visual clutter in 3D perspective views.