Loading page…
Revit Family
Traditional Wood Church Pew Bench – Parametric
by Sirinya Wutthilaohaphan
About this asset
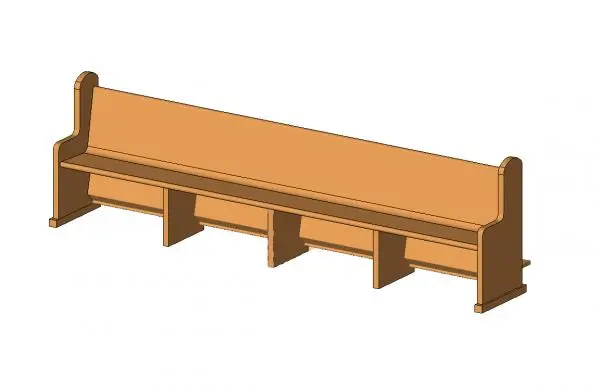
Traditional wooden church pew bench modelled as a native Revit family with contoured upright end panels and intermediate division supports. A classic timber church pew constructed with solid panel joinery throughout. The seating profile features a slightly inclined solid wood backrest joined to a flat timber bench seat. Two shaped gable ends form the terminal armrests and floor plates, punctuated with rounded top caps. Beneath the seat plane, three intermediate vertical timber dividers provide structural division and under-seat rigidity across the extended span, terminating in a continuous rear baseline rail.
The download is a 471 KB file containing a Revit family (.rfa). Load it into a project from the Insert tab with Load Family, then place it like any other component of its category; it schedules and tags with the rest of your model.
Load this.rfa component directly into your project environment and position it in floor plan or section views. The parametric controls allow designers to adjust length instances across varied nave widths and array the family according to code egress and aisle clearances. Assigned material parameters enable quick timber finish remapping from natural clear-finished oak to stained walnut in internal rendering engines.
Intended primarily for assembly spaces, liturgical architecture, and heritage refurbishments, this bench family furnishes chapels, cathedrals, funeral homes, and wedding venues. It also functions well in adaptive reuse projects such as former ecclesiastical structures converted into libraries, lecture halls, dining establishments, and civic community centres where long bench communal seating is specified.