Loading page…
Revit Family
Traditional Two-Door Storage Credenza Cabinet
by yifei li
About this asset
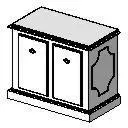
Traditional two-door storage credenza cabinet modeled as a lightweight Revit family, featuring decorative side panelling and a profiled top. A compact freestanding credenza designed with traditional cabinet-making proportions. The front elevation presents two hinged doors fitted with recessed rectangular panels and centered pull knobs. Prominent profiled mouldings trim the overhanging countertop perimeter and frame the sturdy stepped plinth base below. The side carcass displays shaped decorative panel insets that impart a formal, classical appearance. Formed with clean orthogonal planes, the geometry efficiently communicates casework volume and surface relief without excessive polygon overhead.
The download is a 82 KB file containing a Revit family (.rfa). Load it into a project from the Insert tab with Load Family, then place it like any other component of its category; it schedules and tags with the rest of your model.
Load this native RFA file directly into your Revit project environment. Place the family as a standard floor-hosted casework or furniture element against perimeter walls, back-to-back runs, or adjacent to executive workstations. Model materials can be reassigned via Revit type properties to coordinate with architectural woodwork schedules and interior render finishes.
Ideal for formal commercial fit-outs, executive suites, conference boardrooms, and law offices requiring traditional timber casework aesthetic. It functions effectively behind executive desks, along private office walls, or within residential studies and hospitality lounges. Visualizers and space planners searching for two-door credenzas, timber office sideboards, and classical storage cabinets will find it readily compatible with space layouts.