Loading page…
Revit Family
Traditional Timber Church Pew – Parametric
by xiaotian wu
About this asset
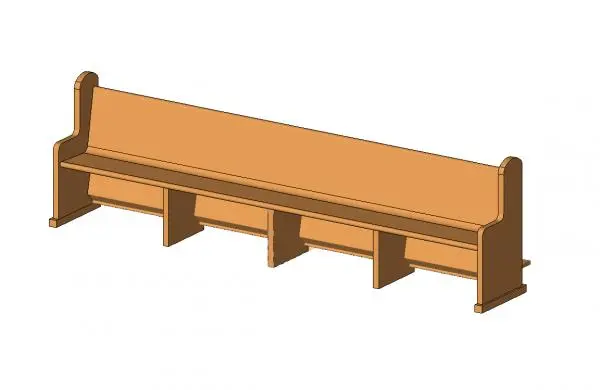
Traditional wooden church pew Revit family featuring profiled end supports, continuous seating, and intermediate dividers for religious spaces. Constructed from uniform timber boards, this long church pew features a gently inclined solid backrest and a flat plank seat supported by shaped end gables and three evenly spaced central intermediate supports. The end panels showcase a classic rounded profile with stepped armrest cutouts and projecting baseline rails. An understated book rack or structural stretcher runs continuously beneath the seating surface across all intermediate uprights. The assembly exhibits clean geometric joinery suited for traditional woodwork representation in architectural models, with warm natural wood tones visible throughout the monolithic geometry.
The download is a 471 KB file containing a Revit family (.rfa). Load it into a project from the Insert tab with Load Family, then place it like any other component of its category; it schedules and tags with the rest of your model.
Load the.rfa family directly into Autodesk Revit project templates and place it across level hosts in floor plans or reflective ceiling plans. The parametric definition facilitates flexible length adjustments and seat spacing to suit nave clearances and building code aisle requirements. Assign project-specific wood stains or polyurethane finishes via the family material parameters to align graphic representations between shaded working views and photorealistic interior renders.
Ideal for religious architecture including churches, cathedrals, chapel sanctuaries, and memorial halls, this wooden pew model supports accurate congregation seating layouts and capacity calculations during schematic design and documentation. It integrates naturally alongside altar rails, podiums, chancel screens, and organ lofts in ecclesiastical interiors. Specifiers searching for chapel bench seating, timber nave pews, prayer hall benches, and religious assembly furniture can easily incorporate this element into interior elevations, floor plans, and perspective presentations.