Loading page…
Revit Family
Traditional Slatted Timber Adirondack Lounge Chair
by Tatiana Fasano
About this asset
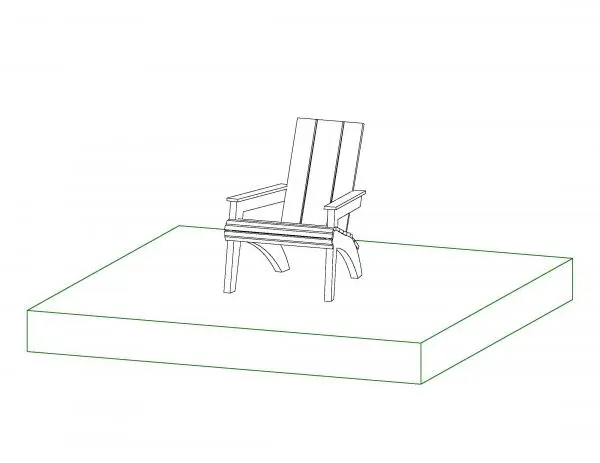
This timber Adirondack lounge chair Revit family provides slatted outdoor seating geometry with wide flat armrests and an inclined backrest. Rendered in clear line geometry, the chair features standard Adirondack proportions characterised by an inclined back composed of vertical planks. Wide, horizontal armrests sit atop sturdy vertical front supports, extending past the reclined seat to offer resting space for casual items. The low-slung contoured seat surface is assembled from narrow cross slats, curving down toward curved rear legs that support the reclined posture. Every component reflects classic timber carpentry joinery with clean rectangular profiles suited to outdoor leisure spaces.
The download is a 522 KB file containing a Revit family (.rfa). Load it into a project from the Insert tab with Load Family, then place it like any other component of its category; it schedules and tags with the rest of your model.
Load the RFA component directly into your Revit project environment and host it onto level planes, exterior slabs, topography, or structural decks. Adjust material parameters in the type or instance properties to assign realistic exterior timber stains, painted finishes, or composite textures for shaded viewport presentations and realistic exterior renderings. The clean edge profile keeps drawing weights balanced across documentation sheets.
Well suited for residential backyards, lakefront cottages, pool decks, hotel resort verandas, and landscape terraces. This model integrates smoothly into outdoor living spaces alongside exterior fire pits, low timber side tables, garden pergolas, and poolside seating arrangements. Architects and landscape designers searching for outdoor patio chair families, garden loungers, or timber deck seating will find the asset versatile for planning layouts.