Loading page…
Revit Family
Traditional Rolled Arm Club Armchair
by Hongyang Lin
About this asset
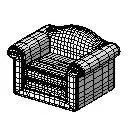
Classic rolled arm club armchair Revit family designed for floor layout coordination, space programming, and traditional interior schemes. This seating unit exhibits a traditional club chair silhouette defined by generously proportioned scrolled arms, an arched barrel backrest, and an upholstered base profile. The geometry features a recessed seat cushion set between full-depth armrests, creating an inviting, supportive form. Contours follow heritage residential tailoring with rounded transitions along the arm tops and a domed crown across the upper back. Modeled with a clean polyhedral surface structure, it presents an upholstered envelope suited for classic lounge seating arrangements.
The download is a 123 KB file containing a Revit family (.rfa). Load it into a project from the Insert tab with Load Family, then place it like any other component of its category; it schedules and tags with the rest of your model.
Load this component directly into any Revit project file to establish clearances and furniture schedules. As an independent Furniture category family, it places easily on finished floor levels, rotates to match interior layouts, and populates drawing sheets with clear line graphics in plan, elevation, and 3D perspectives without burdening project file sizes.
Suited for residential living room spaces, guest bedrooms, reading alcoves, and domestic studies, this armchair works effectively alongside low coffee tables, floor lamps, and matching heritage sofas. In commercial and hospitality settings, it provides comfortable seating within boutique hotel lobbies, executive suites, and private club lounges, fitting queries for traditional club chairs, rolled-arm lounge seating, and classic residential armchairs.