Loading page…
Revit Family
Traditional Red Brick Wall Fireplace with Timber Mantel
by Rima Askin
About this asset
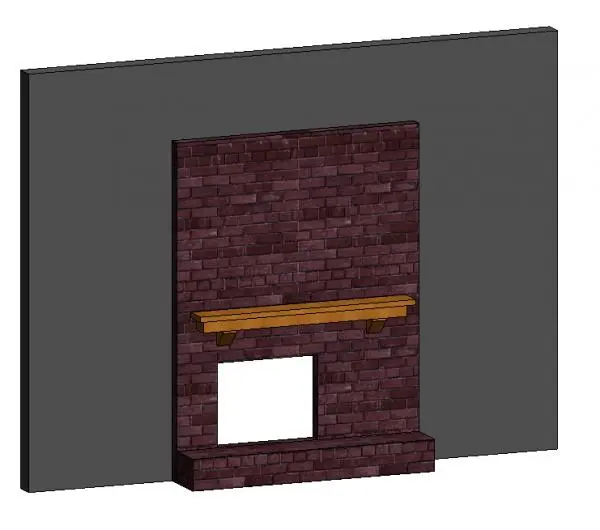
Traditional red brick fireplace Revit family featuring a full-height masonry chimney breast, raised brick hearth, and timber mantel shelf. Constructed with running bond textured red brickwork, the assembly features a projecting chimney breast section extending vertically against the host wall. A rectangular firebox opening is set above a raised brick plinth hearth that extends outward into the room footprint. Across the central elevation, a natural finished timber mantel shelf sits anchored by two matching wood corbel brackets, providing display depth. The masonry face maintains continuous coursing across the lintel and jamb areas, presenting a balanced rustic silhouette.
The download is a 471 KB file containing a Revit family (.rfa). Load it into a project from the Insert tab with Load Family, then place it like any other component of its category; it schedules and tags with the rest of your model.
Load this family directly into a Revit project and place it against a vertical host wall element. The native geometry cuts into the host assembly to define the firebox recess accurately in plan and section views. Material map assignments can be modified through type or instance parameters to alter the brick bond pattern, mortar tone, and wood finish for realistic rendering outputs.
Well suited for residential schemes, countryside retreats, and hospitality lounge designs, this fireplace anchors formal living rooms, dining rooms, and master suites. The assembly coordinates seamlessly with timber millwork, comfortable armchairs, and hearthside accessories during concept design through technical documentation stages. Designers regularly implement this element when detailing masonry surrounds, hearth assemblies, and focal wall elevations.