Loading page…
Revit Family
Traditional Natural Wood Open Bookshelf
by KC Weakley
About this asset
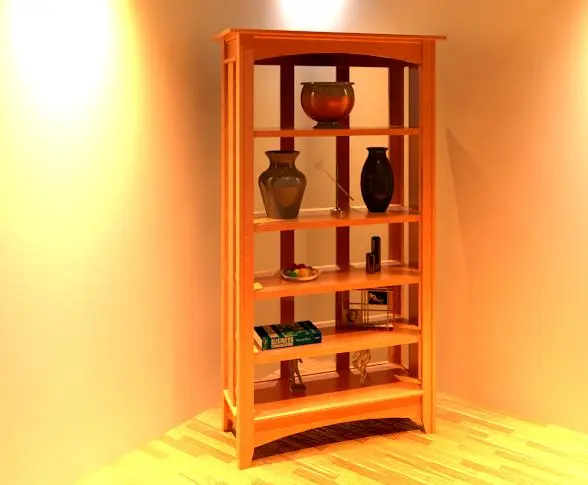
This traditional natural wood bookshelf Revit family features an open-slat frame, subtle arched aprons, and five spacious display tiers. Constructed with classic craftsmanship cues, this tall freestanding bookcase displays a warm amber timber finish across all surfaces. The vertical rectangular profile features a gently arched top fascia rail and an arched lower plinth between squared corner legs. Open sides and a slatted rear backboard maintain sightlines while supporting five thick timber shelves. Each shelf bay provides ample vertical clearance for books, stoneware vases, framed prints, and accent accessories, bringing depth, organic texture, and structured storage to vertical wall compositions.
The download is a 1.3 MB file containing a Revit family (.rfa). Load it into a project from the Insert tab with Load Family, then place it like any other component of its category; it schedules and tags with the rest of your model.
Load the native RFA component into your Revit project and place it directly on level-hosted floor geometry. The family aligns cleanly against perimeter walls or serves as a freestanding divider in open-plan spaces. Standard family parameters allow quick assignment of Revit project materials to swap timber finishes or configure level visibility across construction documentation and realistic perspective views.
Suited for residential living room layouts, private home office studies, boutique hotel suites, and executive reception lounges, this piece grounds interior elevations with traditional warmth. Interior designers frequently specify this timber shelving unit alongside upholstered armchairs, reading tables, and ambient table lamps during schematic design and FF&E specification stages. It easily supports searches for craftsman wooden shelving, freestanding open bookcase, and rustic display storage.