Loading page…
Revit Family
Traditional Gold Metal Cylindrical Church Tabernacle
by Achilleas Kakkavas
About this asset
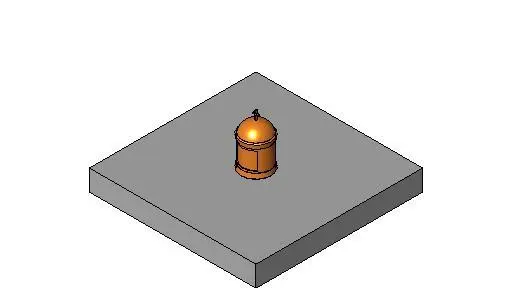
Traditional cylindrical church tabernacle Revit family featuring a domed roof cap, small decorative finial, and warm metallic finish. Rendered with a warm metallic luster reminiscent of polished brass or gilded bronze, this ecclesiastical fixture exhibits a classic cylindrical profile mounted atop a square plinth. The body incorporates a defined door panel boundary along the front face for liturgical access, flanked by molded upper and lower rim collars. A hemispherical domed cap encloses the vessel, crowned at the apex by an ornamental cross finial. The clean geometry provides clear clearance outlines and footprint definitions essential for precise sanctuary coordination.
The download is a 399 KB file containing a Revit family (.rfa). Load it into a project from the Insert tab with Load Family, then place it like any other component of its category; it schedules and tags with the rest of your model.
Load this standard RFA component directly into your Revit project environment to outfit chancel and sanctuary layouts. The geometry can be positioned freely on existing altar tables, reredos shelving, or custom millwork hosts. Graphic display settings allow smooth transitions across coarse schematic floor plans, medium elevations, and shaded presentation visualisations with assigned material identities.
Suited for religious architecture schemes, historic chapel refurbishments, cathedral preservation documentation, and mortuary designs. This liturgical container integrates seamlessly beside altars, communion tables, sacristy cabinetry, and sanctuary seating arrangements. Practitioners specifying Roman Catholic or liturgical Protestant interiors will find this asset ideal for church interior elevations, liturgical fit-out schedules, and sacred space BIM models.