Loading page…
Revit Family
Traditional Brown Wood Wall Unit Bookshelf
by Matthew Hallstein
About this asset
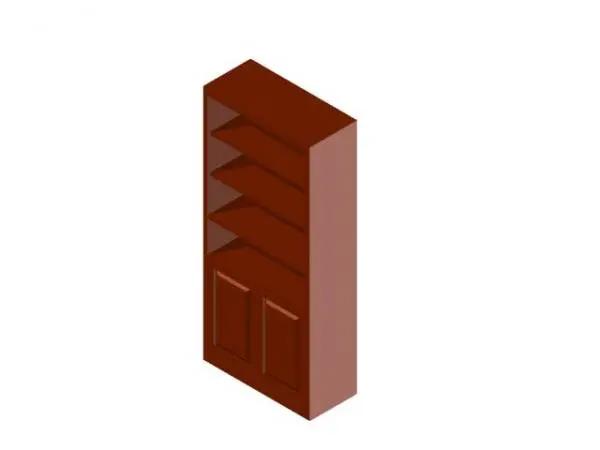
This traditional wood wall unit Revit family features an open shelving bookcase layout above recessed double base cabinet doors. A classic floor-standing casework element, the unit combines display and concealed storage within an upright rectangular silhouette. The upper section features four open shelf tiers for books, decorative objects, or file binders, framed by flush vertical gables and an enclosed back panel. Below, the base cabinet integrates a pair of hinged doors detailed with recessed traditional raised-panel profiles. The entire outer and inner carcass is rendered in a warm, uniform reddish-brown wood finish, replicating solid teak or stained timber joinery suited to standard millwork details.
The download is a 246 KB file containing a Revit family (.rfa). Load it into a project from the Insert tab with Load Family, then place it like any other component of its category; it schedules and tags with the rest of your model.
Load this compact RFA component directly into your Revit project to populate wall runs, library elevations, or detailed joinery schedules. The native geometry cuts cleanly in floor plans and sections, displaying crisp line weight representations without unnecessary mesh overhead. Material finishes can be reassigned via identity parameters to coordinate with project timber specifications.
Suited to residential studies, executive boardrooms, hotel suites, and formal living areas, this tall wall unit provides functional background casework. Designers can array multiple modules along a continuous perimeter wall or place a standalone bookcase adjacent to a desk or seating cluster. It serves as standard storage casework in space planning and schematic interior fit-out sets.