Loading page…
Revit Family
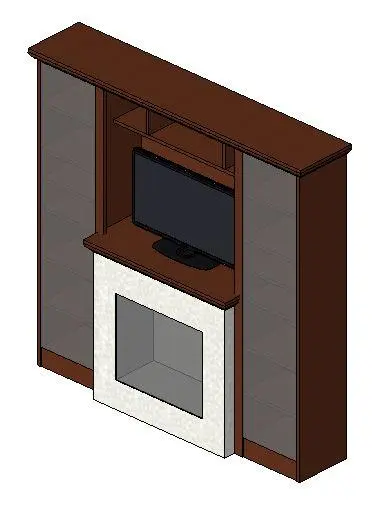
Traditional Brown Wood Entertainment Center with Fireplace and TV
by TaeIm Yun
About this asset
Classic dark wood entertainment center Revit family featuring an integrated fireplace surround, central television niche, and flanking glazed display towers. Constructed as a symmetrical full-height media wall, the assembly pairs dark walnut-stained timber cabinetry with a contrasting white stone fireplace surround. Flanking the core structure are two tall display piers fitted with translucent glazed door fronts and internal shelving. The recessed central section features an upper partitioned storage shelf, a dedicated media niche holding a widescreen monitor on an elliptical stand, and a projecting faux-fireplace firebox below trimmed in light masonry panels and a matching timber mantelpiece profile.
The download is a 952 KB file containing a Revit family (.rfa). Load it into a project from the Insert tab with Load Family, then place it like any other component of its category; it schedules and tags with the rest of your model.
Load this furniture family directly into Revit floor plan or interior elevation views. Position against interior wall partitions to establish spatial clearances and focal axes in living areas. Instance and type parameters can be adjusted in the Properties palette, allowing designers to map project-specific finish materials or coordinate millwork schedules across documentation sets.
Designed for residential living rooms, master bedrooms, executive guest suites, and hotel lounge environments. This casework arrangement anchors lounge seating schemes alongside sectional sofas, armchairs, and area rugs. It satisfies standard search queries for entertainment centers, built-in media cabinetry, fireplace wall units, and residential Revit millwork components.