Loading page…
Revit Family
Traditional Brown Wood Double-Door China Cabinet with Glazed Display
by Christopher Maj
About this asset
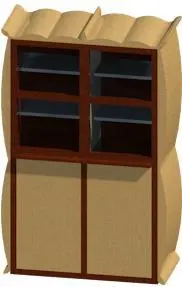
Crafted for traditional residential layouts, this Revit family china cabinet features a sculptural undulating cornice and twin glazed display doors. The cabinet combines architectural ornamentation with practical dining storage. Its vertical silhouette is defined by undulating, bowed side profiles and a decorative scalloped cresting reminiscent of traditional roof tiles. Deep reddish-brown timber framing outlines the entire front face, dividing into an upper showcase and a lower enclosed base. The upper section houses twin glazed doors with horizontal glazing bars displaying four interior shelf compartments, while the lower unit offers concealed two-door storage finished in a muted tan wood veneer.
The download is a 297 KB file containing a Revit family (.rfa). Load it into a project from the Insert tab with Load Family, then place it like any other component of its category; it schedules and tags with the rest of your model.
As an.rfa component, this element inserts directly onto level floors within Autodesk Revit projects. Designers can quickly position the family against interior perimeter walls in floor plans, align elevations, and schedule unit counts. Material parameters allow easy reassignment of wood stains and glass transmittance to match project specification sheets and internal rendering palettes.
Designed primarily for residential dining rooms, living areas, and heritage hospitality interiors, this freestanding cupboard serves as a striking focal point. It pairs naturally with classic timber dining suites, polished parquet flooring, and warm decorative lighting schemes. Architects and interior designers specifying traditional furniture, bespoke casework, or dining room storage will find this family well suited for early concept schematics and presentation visuals.