Loading page…
Revit Family
Rectangular Accessible Folding Shower Seat
by Mariana Perezanta
About this asset
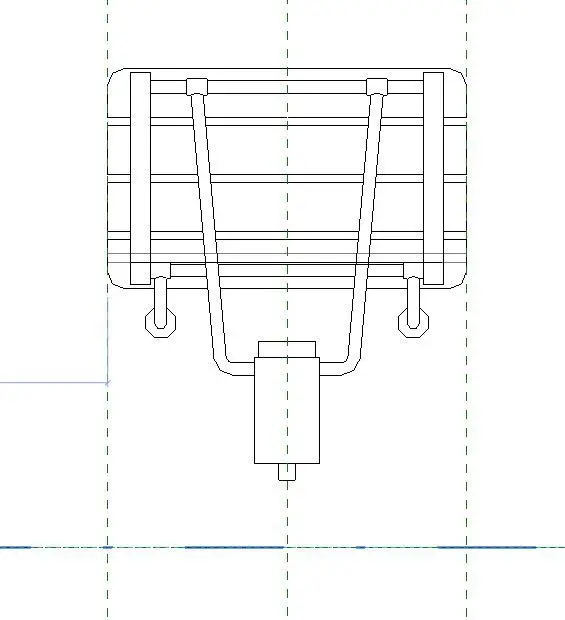
Rectangular accessible shower seat Revit family featuring a wall-mounted slatted bench design engineered for barrier-free bathroom layouts. The family depicts a standard rectangular accessible shower bench detailed in the Revit family editor environment. Orthogonal geometry defines a slatted seating surface with radiused corners, structured across horizontal slats that facilitate drainage. Below the seat, a tubular undercarriage framework converges into a central lower bracket assembly, supported on both sides by dedicated wall-mounting hinge plates. The construction reflects standard commercial accessibility hardware designed to fold upward when not in use, keeping shower stalls clear while maintaining strict dimensional clearances for transfer assistance in barrier-free wet facilities.
The download is a 307 KB file containing a Revit family (.rfa). Load it into a project from the Insert tab with Load Family, then place it like any other component of its category; it schedules and tags with the rest of your model.
Load this RFA component directly into your Revit project to populate interior elevations, enlarged wet area details, and plumbing accessory schedules. The clear geometric profile allows clean representation in hidden line views, coarse floor plans, and technical sections. Ensure mounting heights align with local accessibility guidelines above finished floor level, coordinating seamlessly with adjacent grab bars, floor drains, and thermostatic valve locations across construction documentation sets.