Loading page…
Revit Family
Partition Finished End Trim – Herman Miller Action Office AO271
by Christopher Maj
About this asset
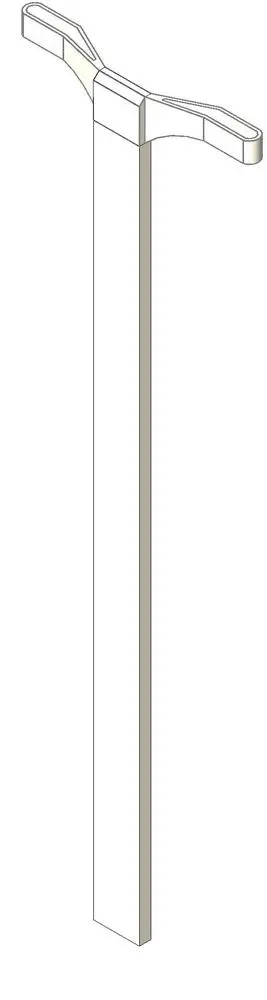
Designed for modular systems, this partition finished end trim Revit family models a vertical closure post featuring dual slotted top connection wings. The component models an end-of-run trim profile engineered to cap and stabilise modular panel systems. It consists of a slender, rectangular vertical upright rendered in an off-white architectural finish, crowned by an integrated connector head. Extending symmetrically from either side of the top cap are two contoured horizontal bracket arms, each detailed with elongated mounting slots to secure adjoining panels or work surfaces. The base remains unfooted, terminating flush at the lower edge. Clean geometric lines and precise edge bevels define the structural junction, accurately capturing the utility-driven aesthetics of classic demountable commercial partition assemblies.
The download is a 440 KB file containing a Revit family (.rfa). Load it into a project from the Insert tab with Load Family, then place it like any other component of its category; it schedules and tags with the rest of your model.
Load this RFA family directly into Revit interior fit-out projects or office space plans to terminate workstation screen runs. Align and lock the post to panel partition endpoints in plan view, verifying height levels against standard furniture panel elevations. Shading and wireframe display modes cleanly represent the hardware geometry, while material parameters can be mapped to corporate finish schedules for coordinated documentation and furniture quantity takeoffs.