Loading page…
Revit Family
Outdoor Slatted Trash Enclosure with Hinged Lid
by Junjie Guo
About this asset
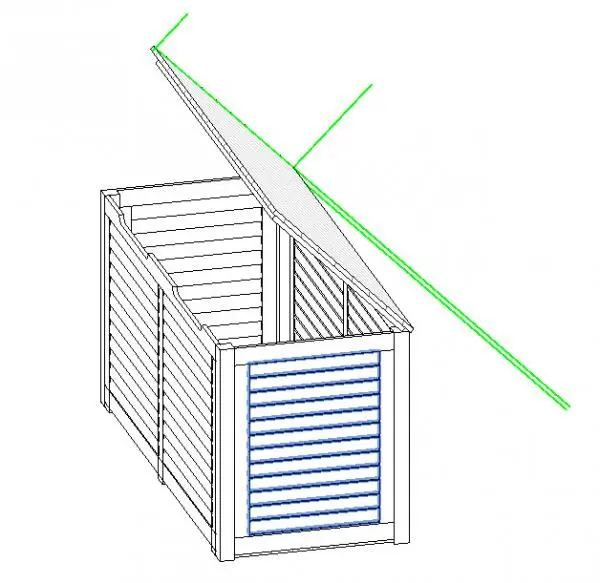
This outdoor slatted trash enclosure Revit family features a hinged canopy lid and ventilated side panels for clean exterior site coordination. The enclosure consists of a rectangular frame supported by corner uprights, holding horizontally slatted louvre panels on all lateral elevations. A top-hinged lid opens upward to allow bin access, pitched to shed rainwater away from the container interior. Its slatted construction provides necessary natural airflow while shielding wheeled refuse bins or utility machinery from direct sightlines. Rendered in a clean modular layout, the structure provides practical external concealment without heavy architectural bulk.
The download is a 604 KB file containing a Revit family (.rfa). Load it into a project from the Insert tab with Load Family, then place it like any other component of its category; it schedules and tags with the rest of your model.
Designed for exterior Revit documentation, this Generic Model family inserts directly onto ground planes, structural slabs, or site topography. Users can nest or align the family alongside hardscape layouts, service alleys, and landscaping elements. Category and material parameters allow fast overrides in realistic views or coordinated drafting sheets.
Well-suited for residential schemes, apartment complexes, commercial courtyards, and boutique hospitality grounds, this bin store conceals wheelie bins and facility maintenance tools. It coordinates cleanly with perimeter fences, timber screens, concrete paving, and landscaped service paths during design development, planning submission, and construction documentation stages.