Loading page…
Revit Family
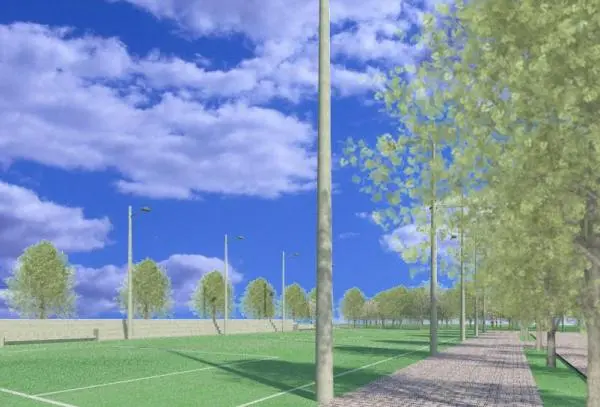
Outdoor Grass Football Field with Floodlight Poles
by Inga Oren, RA
About this asset
Green grass football pitch Revit family featuring marked athletic turf, perimeter lighting poles, and bordering paved pathways for site layouts. The scene comprises an open athletic playing surface surfaced in lawn green turf with distinct white game-line markings. Slender, vertical luminaire masts line the boundary to simulate night-time sports illumination. Flanking one side of the pitch is a modular concrete paver pedestrian promenade, while the opposing side incorporates a low perimeter retention wall and terraced steps. Deciduous tree foliage lines the perimeter boundaries, providing environmental scale and soft landscape containment around the open field expanse.
The download is a 1.4 MB file containing a Revit family (.rfa). Load it into a project from the Insert tab with Load Family, then place it like any other component of its category; it schedules and tags with the rest of your model.
Load the RFA into Revit project files and place it directly on site levels or terrain topography. The component can be aligned with architectural masterplans, adjusted relative to project coordinates, and associated with ground slabs. Material maps for the striping, turf grass, and paving blocks remain editable to align with custom Enscape, Twinmotion, or native rendering textures.
This asset suits campus master planning, school recreation facilities, municipal community parks, and commercial sports club developments. It integrates cleanly into schematic landscape designs and site coordination reviews alongside bleachers, spectator benches, and perimeter sports fencing. Professionals searching for soccer pitch layouts, outdoor turf fields, sports ground amenities, and athletic site components will find it practical for broad landscape contexts.