Loading page…
Revit Family
Office Accessory Tool Bar – Herman Miller Action Office A3610
by Han Salzmann
About this asset
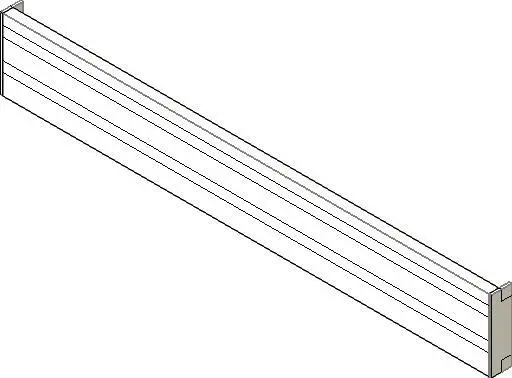
Modern linear workstation tool bar Revit family designed for system furniture integration, featuring continuous horizontal accessory mounting slots. The component represents an extruded horizontal accessory rail engineered for system furniture assemblies. Formed with a slim rectangular profile, the front elevation features continuous longitudinal tracking grooves that accommodate hanging trays, paper sorters, and monitor brackets. Both lateral ends terminate in notched mounting brackets configured to engage modular panel slotted uprights or frame junctions. Clean extruded surfaces highlight functional minimalism, keeping desk work surfaces clear while establishing disciplined horizontal datum lines across partition runs. The modular proportion aligns with standard workstation panel widths.
The download is a 358 KB file containing a Revit family (.rfa). Load it into a project from the Insert tab with Load Family, then place it like any other component of its category; it schedules and tags with the rest of your model.
Designed for fast insertion into BIM workstation layouts, this Revit component places directly onto panel assemblies or workstation walls. Modelled with efficient geometry, it maintains project performance across dense office floor plans. Assign project-specific finishes via the object material parameters, coordinate horizontal alignment elevations against adjacent modular components, and schedule quantities accurately in furniture and equipment schedules without inflating file size.