Loading page…
Revit Family
Natural Wood Children Puppet Theatre Booth
by Nicholas Wright
About this asset
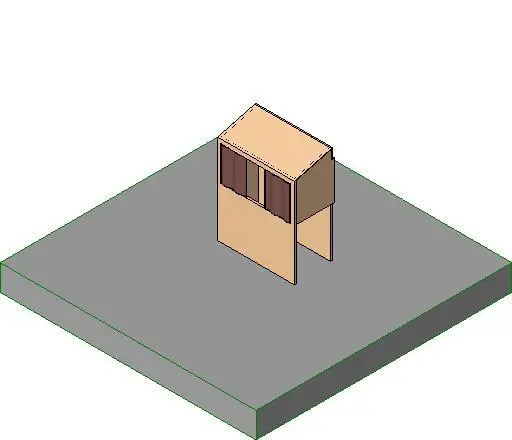
Kids puppet theatre booth Revit family modelled in natural wood tones with an elevated stage aperture and front curtains for early learning play areas. Constructed as a freestanding activity unit, the assembly features panel-based timber construction with an integrated performance opening. The lower section includes dual support panels creating an open undercroft for operators to kneel behind. Above, the main stage box presents a rectangular proscenium cutout framed by segmented curtains in contrasting earthy tones. A subtle forward-sloping upper cap encloses the box volume, maintaining a compact footprint. Surfaces display clean timber-tone faces that offer clear geometric definition across elevations and three-dimensional representations.
The download is a 215 KB file containing a Revit family (.rfa). Load it into a project from the Insert tab with Load Family, then place it like any other component of its category; it schedules and tags with the rest of your model.
As a lightweight native component, this RFA family inserts directly onto project floor levels within standard Revit workflows. The model maintains planar surfaces that shade reliably in shaded and consistent colours display modes, producing clean vector profiles in 2D plans. Users can position the unit within furniture layouts and modify surface materials to match overarching interior palettes.
This play unit integrates into layouts for nursery schools, preschools, primary classrooms, daycare centres, and public library children's zones. It also suits dedicated family playrooms, paediatric clinics, and hospitality creches requiring active play equipment. Interior designers specifying early childhood education equipment and indoor play fixtures can coordinate the booth alongside low storage cubbies, reading nooks, and activity tables.