Loading page…
Revit Family
Modern Wood Wardrobe with Integrated Dressing Table
by I Ting Tsai
About this asset
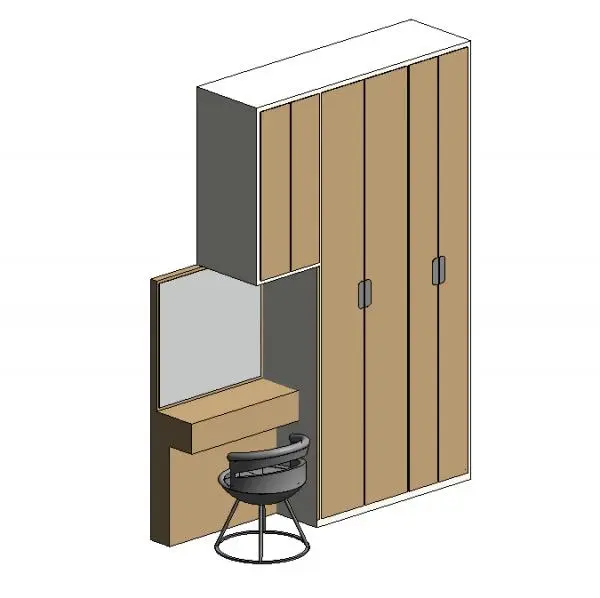
A contemporary bedroom wardrobe unit with built-in dressing console and vanity chair, configured as a compact Revit family for joinery layouts. This joinery assembly combines full-height closet storage with an attached dressing station. On the right, two tall hinged wardrobe sections feature vertical groove paneling and recessed vertical hardware, flanked by upper overhead cupboards above the grooming nook. The integrated vanity counter provides a shallow drawer unit mounted below a framed vertical mirror. Complementing the wood-toned front panels and white carcass is an upholstered bucket chair resting on a slender circular wireframe metal base, offering a space-efficient solution for built-in bedroom casework.
The download is a 983 KB file containing a Revit family (.rfa). Load it into a project from the Insert tab with Load Family, then place it like any other component of its category; it schedules and tags with the rest of your model.
Load the.rfa file into your Revit project and place it against perimeter walls in floor plan or 3D views. Assign native materials to individual subcomponents via family type properties to match specific laminate finishes, veneers, and metal trims. Its compact footprint assists interior designers in checking door swings and spatial clearances during room layout coordination.
Designed for private residential master suites, compact apartments, and hotel guestroom interiors, this modular wardrobe and vanity ensemble fits well into space-conscious schemes. The piece coordinates seamlessly with modern platform beds, bedside tables, and minimalist bedroom accessories. Specifiers and interior architects commonly search for integrated wardrobe desks, bedroom vanity units, built-in joinery, and hotel clothes cupboard families for schematic design through tender documentation.