Loading page…
Revit Family
Modern Wood Interlocking Box Wall Shelf
by Sierra Helvey
About this asset
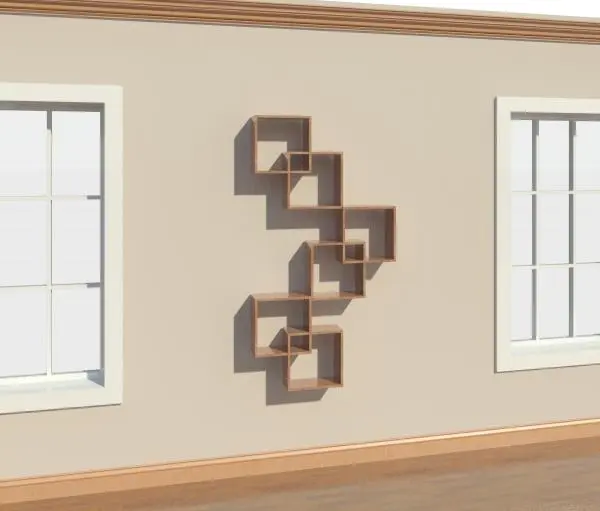
Modern timber wall shelving family for Revit features an asymmetrical composition of interlocking open square shadow boxes. Constructed as a vertically oriented modular composition, the unit consists of multiple open square shadow boxes that overlap at alternating corners. Each compartment offers exposed frontal apertures without backing panels, allowing the wall finish to remain visible through the frames. The casework features a consistent slim profile finished in a smooth natural wood grain with warm honey-brown tones. Its stepped, geometric arrangement creates varied display niches, including primary cubbies and smaller interstitial compartments formed where the framing squares intersect.
The download is a 358 KB file containing a Revit family (.rfa). Load it into a project from the Insert tab with Load Family, then place it like any other component of its category; it schedules and tags with the rest of your model.
Load this wall-hosted or face-based component directly into your Revit project environment to mount against standard interior partitions. In elevation or 3D views, verify vertical mounting clearance relative to finished floor levels and flanking fenestration. Material finishes map smoothly to standard timber or laminate shaders, enabling rapid coordination across realistic shaded views, Enscape walk-throughs, and detailed interior elevations.
Ideally suited for contemporary living rooms, boutique hotel suites, study nooks, and residential home offices, this decorative display shelf adds visual depth to expansive feature walls. Interior designers can specify it as accent display shelving flanking windows, above low credenzas, or within reading corners to host books, ceramics, and small planters. It complements Scandinavian and minimalist schemes requiring functional yet lightweight architectural storage.