Loading page…
Revit Family
Modern Wood and White Three-Door TV Unit
by Betty Yeung
About this asset
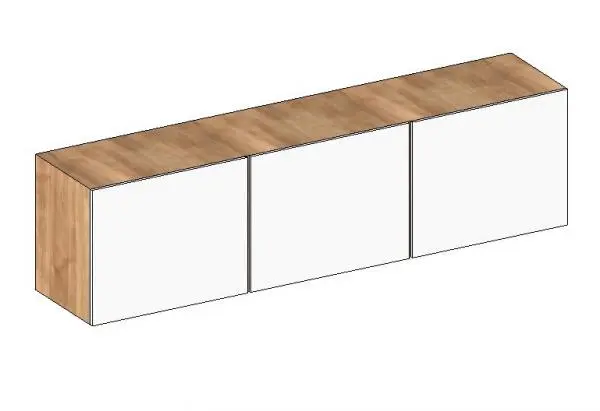
Minimalist three-door TV unit Revit family featuring an outer natural wood carcase paired with three handleless white flush cabinet fronts. This low-profile storage piece adopts a rectilinear, horizontal form suitable for modern media arrangements. The outer enclosure exhibits a warm timber grain across the top and side gable panels, providing visual warmth and framing the volume. Three uniformly proportioned front compartments are fitted with smooth, flush white doors designed without external handles to preserve a clean architectural profile. Narrow expansion reveals separate the panels, creating subtle shadow gaps that articulate the piece cleanly in both elevation drawings and perspective views.
The download is a 358 KB file containing a Revit family (.rfa). Load it into a project from the Insert tab with Load Family, then place it like any other component of its category; it schedules and tags with the rest of your model.
Engineered as an RFA component for Autodesk Revit, this model inserts cleanly into floor plan and elevation views. The distinct material splits between the wooden surround and front faces allow designers to map custom paint, laminate, or timber materials using native project parameters to match interior joinery schedules without altering underlying geometry.
Designed for residential living rooms, studio apartments, and boutique hotel guest suites, this unit provides functional media storage beneath wall-mounted screens or works independently as a contemporary lowboard credenza. Interior architects commonly specify this style alongside low-profile sofas, feature slat wall panelling, and neutral area rugs across schematic layouts and client presentation documents.