Loading page…
Revit Family
Modern Wood and Grey Tambour Cabinet
by Ke Li
About this asset
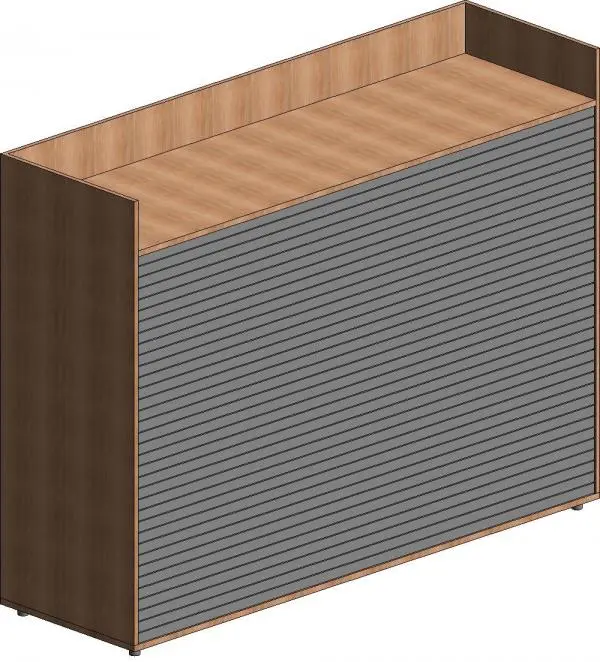
Contemporary wooden tambour cabinet modelled as a Revit family, featuring a grey slatted shutter door and raised upstand perimeter. Built with a rectilinear carcass in a mid-tone wood veneer, this unit features a full-height grey tambour roller shutter front with fine horizontal ribbing. The side panels and back extend upward to form a three-sided perimeter upstand, providing a recessed upper tray surface that keeps loose stationery, files, or desk accessories contained. Minimalist cylindrical levelling feet support the base, slightly lifting the plinth above the finished floor line for clean integration against skirting boards.
The download is a 420 KB file containing a Revit family (.rfa). Load it into a project from the Insert tab with Load Family, then place it like any other component of its category; it schedules and tags with the rest of your model.
Load this component directly into a Revit project environment and position it hosted to the active level. It snaps cleanly against wall partitions or modular desking clusters in commercial floor plans. Furniture scheduling parameters allow coordination for FF&E schedules, while standard elevation and plan representation ensures clear graphic depiction across interior fit-out construction documentation sets.
Suited for corporate office floorplates, administrative back-of-house areas, school reception rooms, and medical record archives. This storage credenza complements laminate workstations, ergonomic task chairs, and modular acoustic screens. Designers searching for tambour office cupboards, roller shutter credenzas, low filing cabinets, or executive wood storage units will find it matches standard commercial space-planning requirements.