Loading page…
Revit Family
Modern White Multi-Tier Reception Desk with Glass Counter
by Yonatan Sevy
About this asset
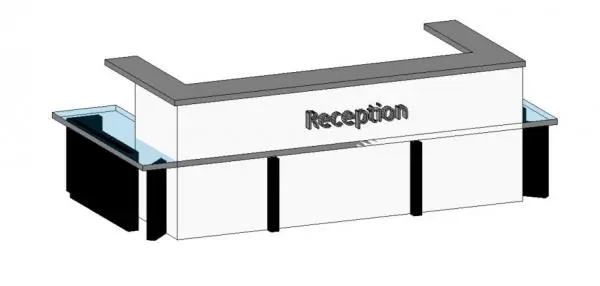
Configured for commercial interiors, this modern reception desk Revit family features an elevated counter and wraparound glass surface. The assembly features a tiered front elevation defined by a solid white privacy barrier crowned with a narrow grey transaction cap. Below the upper parapet, a continuous floating clear glass shelf runs horizontally across the front face and extends into return surfaces along both flanks, supported by dark vertical posts. Dimensional block lettering spelling Reception is mounted centrally across the primary facade. Behind the elevated screen, lower desk surfaces provide operational work zones shielded from view, while the darker side panels balance the crisp monochrome body.
The download is a 5.6 MB file containing a Revit family (.rfa). Load it into a project from the Insert tab with Load Family, then place it like any other component of its category; it schedules and tags with the rest of your model.
Engineered as an independent Revit family component, the desk places directly onto host floor levels. Users can align the unit with entrance sightlines, test spatial clearances against accessible path-of-travel requirements, and map project-specific material definitions to the solid panels, glass surfaces, and signage within the family types dialogue.
This front-of-house desk is suited for corporate headquarters lobbies, administrative offices, healthcare facilities, boutique hotels, and customer service environments. It integrates cleanly alongside modular lounge seating, acoustic partition slats, ceiling feature lighting, and commercial barrier-free access corridors. Specifiers commonly locate this asset when sourcing office reception counters, lobby front desks, and administrative greeting stations.