Loading page…
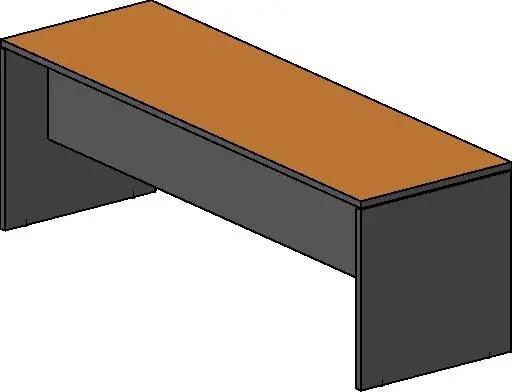
Revit Family
Modern Two-Tone Panel-End Office Desk – Ca2207
by Bernadette Cuaycong
About this asset
Modern panel-end office desk provided as a Revit family, featuring a warm wood tabletop paired with a charcoal modesty panel and slab legs. A utilitarian commercial workstation featuring an elongated rectangular work surface with straight edges. The top is finished in a warm brown timber laminate, supported by full-depth slab end panels and an integrated half-height modesty panel in a contrasting charcoal tone. Clean geometry and flat rectilinear profiles provide a standard institutional appearance with ample legroom beneath the worktop, suitable for single-user placement or linear benching arrangements across commercial and institutional interior fit-outs.
The download is a 512 KB file containing a Revit family (.rfa). Load it into a project from the Insert tab with Load Family, then place it like any other component of its category; it schedules and tags with the rest of your model.
Load this RFA component directly into your Revit project environment to populate space planning layouts. As a freestanding furniture element, it hosts to the active floor level and can be arrayed along walls or combined back-to-back. Ensure standard clearance zones are observed in plan views, and assign custom project materials to the tabletop and base subcategories if render finishes require adjustment.
Engineered for corporate administration areas, municipal offices, computer labs, call centres, and secondary educational facilities. The neutral two-tone palette pairs smoothly with ergonomic task chairs, mobile under-desk pedestal units, and privacy screens. Designers frequently specify this type of commercial study desk, training table, or linear office benching unit during space-planning and test-fit design phases.