Loading page…
Revit Family
Modern Timber Storage Cabinet with Integrated Planter Box
by Han Salzmann
About this asset
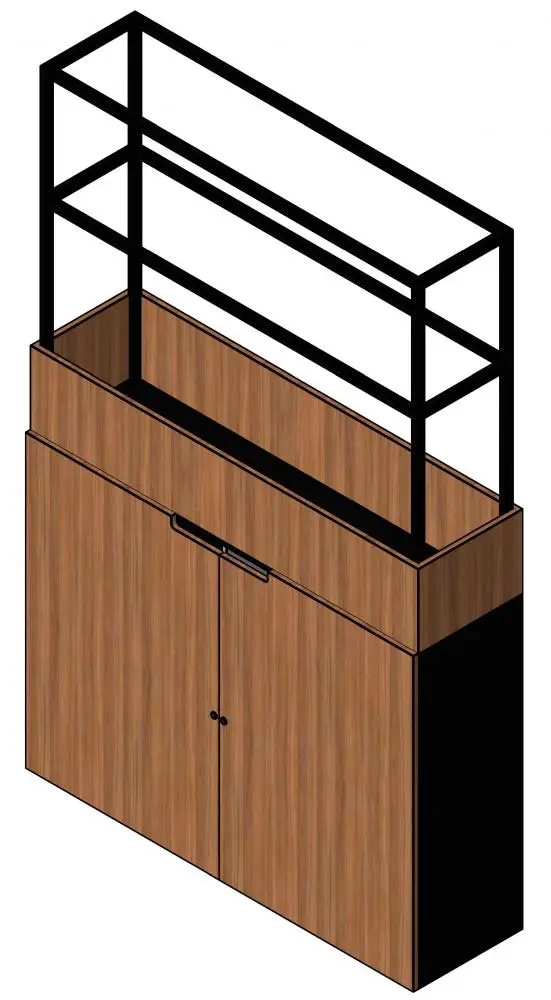
Modern timber storage cabinet Revit family featuring an integrated top planter box and black steel open framework for office space zoning. Designed as a multifunctional zone divider, this unit pairs a closed lower credenza with biophilic display capacity. The lower carcass features double doors clad in vertical warm wood veneer, detailed with a recessed top pull and dual cylinder key locks. Black side and rear panels frame the joinery. Above the cabinet base rests a recessed planter trough suitable for containerised planting, surrounded by a minimalist black square-tube steel superstructure that extends upward to define spatial boundaries while maintaining open sightlines.
The download is a 1004 KB file containing a Revit family (.rfa). Load it into a project from the Insert tab with Load Family, then place it like any other component of its category; it schedules and tags with the rest of your model.
Load this component directly into your Revit project as a standalone furniture family. Position it freely across floor plans or array multiple units to create modular run partitions between open-plan desks and circulation corridors. Material parameters allow easy mapping of custom wood veneers and metal finishes to coordinate seamlessly with broader interior joinery schedules and Revit presentation views.
Well suited to contemporary workplace fitouts, educational hubs, and collaborative coworking spaces, this piece acts as both practical filing storage and an acoustic screen. Interior designers frequently specify planter storage credenzas, divider units, and biophilic shelving to delineate team neighborhoods, breakout zones, and executive boardrooms without building fixed partition walls.