Loading page…
Revit Family
Modern Timber Open Bench – Coalesse Denizen
by Hiral Ahir
About this asset
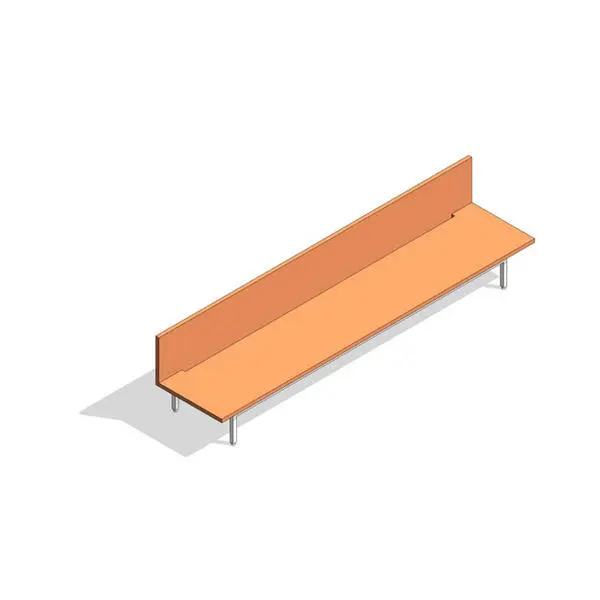
Designed for commercial interiors, this modern timber bench Revit family features an extended low back panel and slender metal legs. The piece showcases an elongated horizontal seat surface paired with an integrated low-profile vertical backrest. Finished in a warm timber tone, the wood components exhibit clean geometric lines, complemented by subtle end notches along the rear boundary where the back panel aligns. Supporting the bench are minimal cylindrical metal posts set inset from the perimeter, lending visual lightness to the substantial linear proportions. Its slim cross-section and unadorned structural framing create a clean, purposeful silhouette suitable for open floor layouts.
The download is a 317 KB file containing a Revit family (.rfa). Load it into a project from the Insert tab with Load Family, then place it like any other component of its category; it schedules and tags with the rest of your model.
Engineered as an architectural Revit family component, the bench inserts directly onto active floor levels without complex hosting constraints. Geometry categorisation under standard furniture categories enables seamless inclusion in project furniture schedules, material takeoff sheets, and clean 2D plan representations with appropriate linework visibility across coarse, medium, and fine detail levels.
This linear seating asset suits open collaborative zones, executive suites, and corporate workplace environments. Interior designers and space planners can specify it along wide circulation corridors, architectural waiting alcoves, reception lobbies, and modern university breakout spaces. It coordinates naturally with modular lounge arrangements, minimal architectural millwork, and low acoustic dividers across early concept layout development through detailed construction documentation.