Loading page…
Revit Family
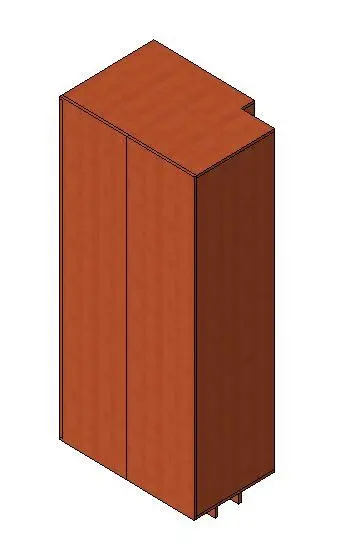
Modern Timber Double-Door Tall Notched Cabinet
by Fangyuan Hu
About this asset
Modern timber double-door tall cabinet Revit family modelled with an integrated rear corner cutout designed to fit snugly around structural columns. Presenting a streamlined vertical silhouette, this tall storage unit features two flush panel doors with a subtle central reveal line and a warm timber finish. Its defining characteristic is a full-height rectangular notch cut into the rear corner, enabling the cabinet to wrap neatly around exposed structural columns, pilasters, or building service risers. The perimeter panels meet at tight, square edges with no visible hardware, maintaining an unadorned architectural casework look. Underneath the main carcass, recessed structural skids provide clearance and elevation off the finished floor.
The download is a 348 KB file containing a Revit family (.rfa). Load it into a project from the Insert tab with Load Family, then place it like any other component of its category; it schedules and tags with the rest of your model.
Loading this native RFA component into a Revit project allows spatial planners to quickly resolve difficult perimeter alcoves and column-grid intersections. Insert the family adjacent to structural columns in plan view and align the notch boundary directly to masonry or drywall enclosures. Shading and hidden line display modes maintain clear visibility, while the assigned casework material parameters can be adjusted in family types.
Well suited for space planning across corporate offices, multi-family residential apartments, boutique hotels, and educational facilities where structural concrete columns encroach on usable floor area. It pairs effectively with matching modular joinery, perimeter desks, or built-in wardrobes along corridor runs. Professionals searching for custom architectural millwork, column chase cupboards, notched storage cabinets, or corner filler joinery will find this asset solves tight interior layouts without bespoke modeling from scratch.