Loading page…
Revit Family
Modern Timber 5-Tier Leaning Ladder Shelf
by Alan Mera
About this asset
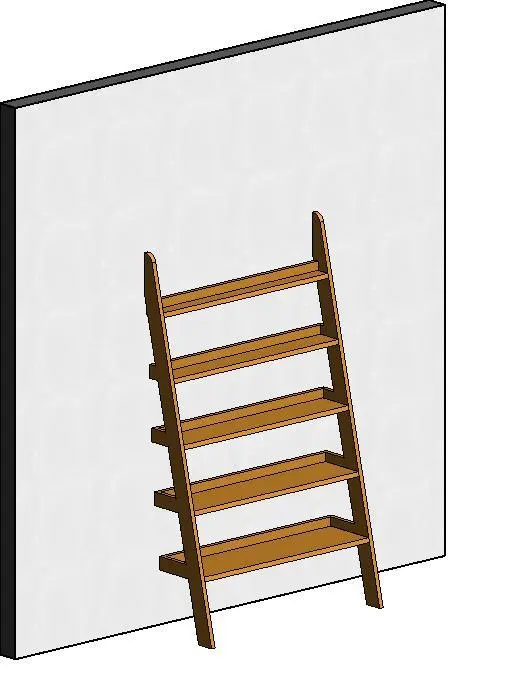
This Scandinavian timber leaning ladder shelf Revit family features five tiered open trays supported by angled uprights against a vertical wall. Modelled as an open leaning structure, the unit comprises two inclined upright stiles supporting five horizontal display shelves of graduated depth. Each tier incorporates low lip edges along the back and sides to prevent stored items from sliding off, while the angled side rails extend upwards with rounded terminations. Finished in a warm medium-tone wood texture, the piece relies on a wall-supported posture with clean rectangular structural sections. Its tiered arrangement accommodates books, decorative objects, and folded textiles across five accessible levels.
The download is a 348 KB file containing a Revit family (.rfa). Load it into a project from the Insert tab with Load Family, then place it like any other component of its category; it schedules and tags with the rest of your model.
In Revit, load this RFA component directly into interior layouts or presentation models. Position the family adjacent to architectural walls or partition assemblies to align the leaning stiles cleanly with the vertical face. Shading and render appearances leverage standard material assets, which can be modified under family or type properties to coordinate finishes with surrounding millwork and interior joinery schedules.
Suited for contemporary residential spaces, boutique hotel guest rooms, and relaxed commercial breakout areas, this leaning shelf provides decorative open storage without the visual bulk of fully enclosed cabinetry. It integrates well beside reading armchairs in living rooms, against feature walls in bedrooms, or flanking workstation desks in compact home office settings. Designers frequently specify leaning shelving units for casual styling and lightweight staging schemes.