Loading page…
Revit Family
Modern Terracotta Timber Kids Playhouse Nook with Poufs
by Christine Pierron
About this asset
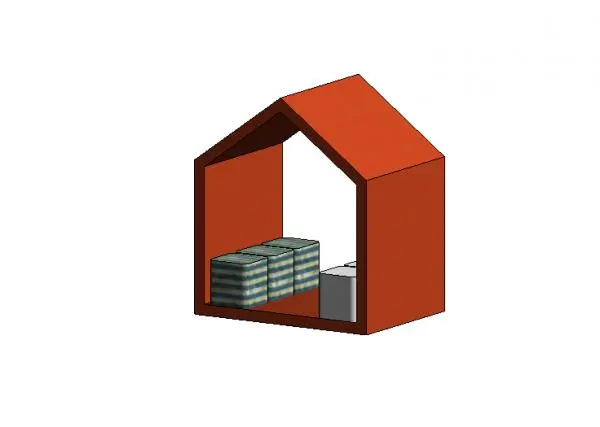
Framed with a pitched gable silhouette, this kids playhouse nook Revit family features an open terracotta shell fitted with compact interior seating cubes. The structure presents an archetypal house outline with a pitched gable roof and deep returns, finished in a warm terracotta tone. Its open silhouette forms a sheltered den scaled for young children. Arranged along the interior floor are modular cube seats, comprising textured striped poufs and plain neutral blocks. Clean profiles and substantial wall thicknesses provide an architectural presence, allowing the unit to act as a quiet reading corner, loose play furniture, or a casual partition within juvenile activity zones.
The download is a 348 KB file containing a Revit family (.rfa). Load it into a project from the Insert tab with Load Family, then place it like any other component of its category; it schedules and tags with the rest of your model.
Load this RFA family into Revit and place it on finished floor levels to anchor breakout areas. The geometry aligns cleanly against interior partitions or functions as a freestanding focal element. Material parameters assignable to the outer casing and upholstered cushions allow quick coordination with interior colour schemes for realistic floor plan views, sectional cuts, and presentation perspectives.
Designed for kindergarten interiors, primary school libraries, and residential playrooms, this asset introduces an inviting micro-architecture. It also adapts to commercial hospitality settings such as hotel kids clubs, paediatric waiting areas, and retail family lounges. Interior designers searching for a children reading den, modular playhouse frame, or acoustic soft-seating cubby can coordinate it with low book ledges and circular rugs.