Loading page…
Revit Family
Modern Tan Wood Panel-End Desk – Ca2208
by Ji Min Lee
About this asset
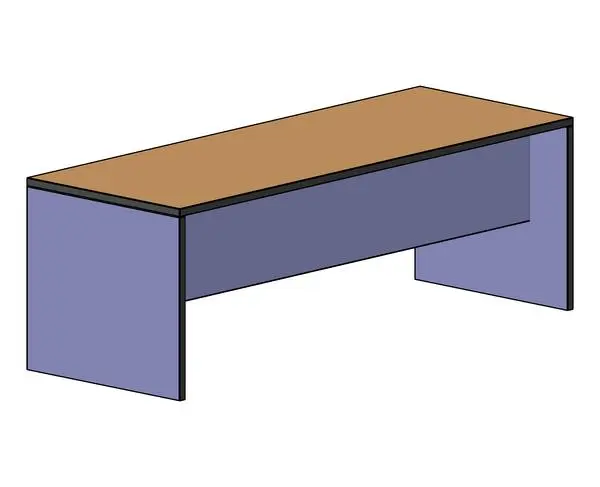
Rectangular panel-end desk Revit family featuring a flat worktop, full gable legs, and a recessed modesty panel for commercial office space planning. A minimalist workplace desk built on a rigid slab-end geometry. The rectilinear design incorporates a broad work surface resting on dual solid panel legs with an integrated, half-height modesty panel connecting the rear span. Thin dark edge banding borders the flat worktop and side panels, delivering clean graphic definition in shaded axonometric views. The muted two-tone palette pairs a warm tan work surface with cool slate-blue side gables and rear panelling, forming an uncluttered, durable workstation outline suited for repetitive office layouts.
The download is a 512 KB file containing a Revit family (.rfa). Load it into a project from the Insert tab with Load Family, then place it like any other component of its category; it schedules and tags with the rest of your model.
Load this generic model component directly into project environments to flesh out interior layouts during schematic design or construction documentation. Positioned on the host level, the desk can be scheduled alongside other loose furniture. Material finish parameters can be assigned via object styles or family materials to synchronize corporate finish palettes across linked plan and section views.
Tailored for space planning within corporate offices, call centres, educational administrative suites, and institutional classrooms. It arranges efficiently into back-to-back benching rows, modular computer lab configurations, or freestanding perimeter study carrels. Specifiers and interior architects commonly incorporate this straightforward work desk when generating fast test-fits, space inventory schedules, and facility management drawings.