Loading page…
Revit Family
Modern Tan Curved Circular Reception Desk
by Tytus Millikan
About this asset
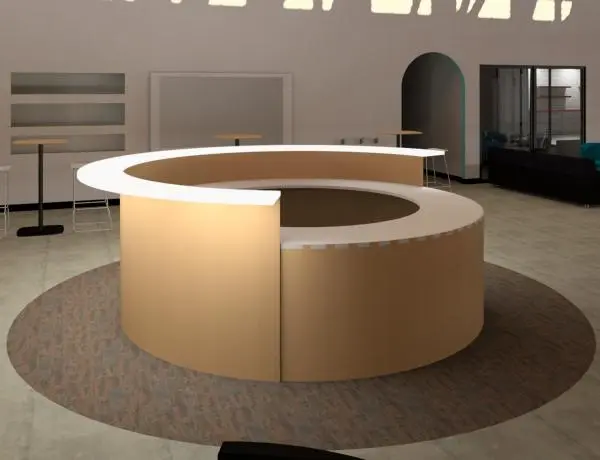
This modern circular reception desk Revit family features a tiered spiral silhouette with an illuminated white top transaction counter. Defined by its continuous sweeping geometry, the reception counter forms a stepped circular enclosure ideal for central floor positioning. The perimeter features a warm tan curved modesty apron rising to a raised service ledge with a luminous white transaction surface. An inner concentric arc steps downward to standard working desk height, providing an internal operator work surface with visual privacy from visitor vantage points. Smooth, monolithic vertical faces minimize visual breaks, producing a clean, contemporary profile suitable for multi-directional spatial circulation.
The download is a 328 KB file containing a Revit family (.rfa). Load it into a project from the Insert tab with Load Family, then place it like any other component of its category; it schedules and tags with the rest of your model.
Load this component directly into Revit project templates within the Furniture or Casework category. Place the element on finished floor levels, rotating it to orient the customer transaction zone toward entrance vestibules. Material finish parameters can be assigned to reconcile the plinth fascia, internal desktop, and upper transaction ledge with project interior schedules.
Specifiers can incorporate this freestanding reception station into commercial office atriums, corporate headquarters lobbies, hotel concierges, and healthcare facility check-in areas. The 360-degree footprint functions exceptionally well beneath central architectural lightwells or positioned upon distinct circular floor finish transitions. It pairs naturally with adjacent modular lounge seating clusters, tall poseur tables, and hospitality waiting areas.