Loading page…
Revit Family
Modern Steel Lateral File Cabinet – Herman Miller Tu LW200
by Sanjay Casshyap
About this asset
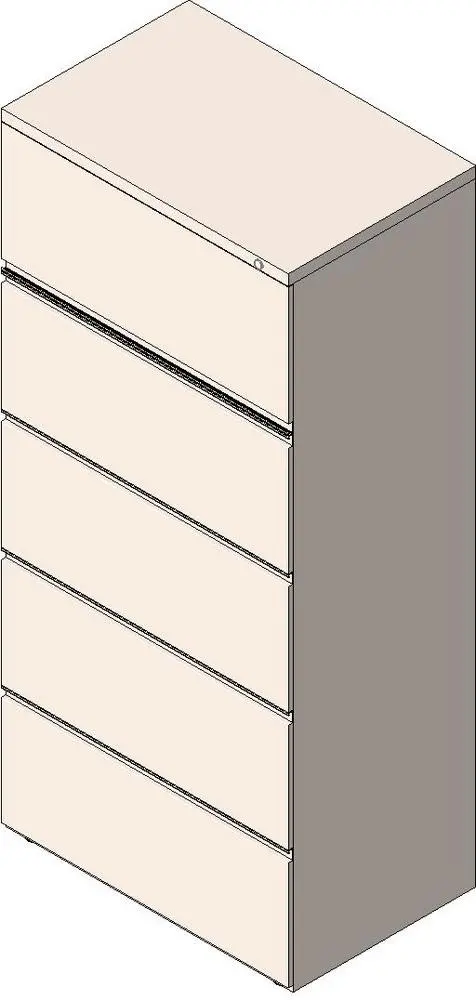
This modern steel lateral file cabinet Revit family provides five tiers of flush commercial document storage with integrated horizontal pulls for Revit. Formed with a vertical massing, this commercial storage unit features five horizontal compartments housed within a clean sheet-metal shell. The upper tier incorporates a front-facing key cylinder lock, while all drawers feature integrated edge pulls that maintain an uncluttered facade. Crisp seams demarcate each front across a uniform light neutral painted finish. Base levelling glides support the freestanding chassis, providing subtle floor clearance. Clean geometry, refined corners, and uniform reveal gaps ensure a precise architectural presentation in elevations and shaded visualisations.
The download is a 655 KB file containing a Revit family (.rfa). Load it into a project from the Insert tab with Load Family, then place it like any other component of its category; it schedules and tags with the rest of your model.
Built for Revit environments, this component places directly onto floor levels as standalone commercial furniture. The family aligns accurately against partition walls or modular desk runs. Specifiers can map material parameters to coordinate metal powder-coat finishes with project palettes, while clean 2D representation ensures crisp linework in construction drawings, interior elevations, and furniture schedules.
Well suited to corporate offices, legal practices, and healthcare administration, this filing cabinet supports document storage and records management. It integrates into print hubs, archive rooms, or open-plan workstation layouts. Designers sourcing metal lateral files, office storage towers, or commercial credenzas can deploy this piece alongside modular desks and task seating across workplace schemes.