Loading page…
Revit Family
Modern Roller Blinds Interior Scene
by Peter Wood
About this asset
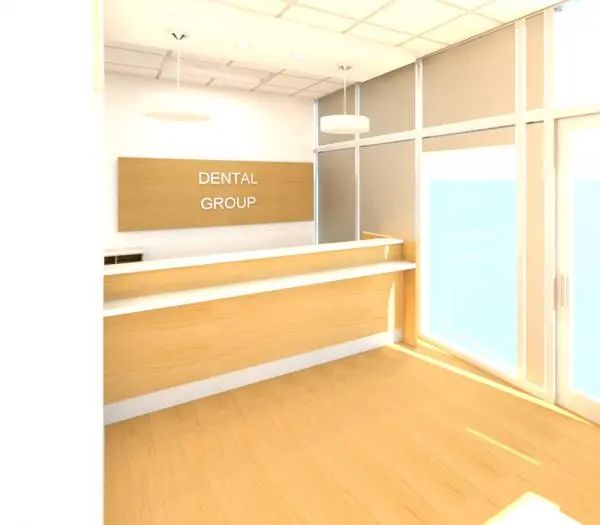
This modern Revit interior scene features roller blinds integrated into a professional dental group reception area lobby setup. The scene illustrates a contemporary reception area defined by clean lines and functional design elements. Central to the composition is a light-toned timber reception desk with a white countertop, complemented by a matching wood-panel wall feature. The glazing is fitted with simple, white roller blinds that provide privacy and light control while maintaining a minimalist aesthetic. The space is illuminated by overhead pendant lights, creating a bright, clinical, yet welcoming atmosphere. The overall palette is neutral, utilising soft wood tones and white surfaces to establish a professional environment suitable for healthcare or corporate settings.
The download is a 338 KB file containing a Revit family (.rfa). Load it into a project from the Insert tab with Load Family, then place it like any other component of its category; it schedules and tags with the rest of your model.
Users can incorporate this Revit scene into project files by linking the model or copying elements into a host project. The blinds are set within the window framing, allowing for adjustment of the vertical position to suit specific lighting requirements. Ensure that the associated material parameters are mapped correctly to project-wide standards to maintain consistency in rendered output. Adjust the visibility settings to isolate the window treatments if needed for detailed documentation or schedule generation within the Revit environment.