Loading page…
Revit Family
Modern Red Mobile Changing Table with Side Rails
by Yuhui Li
About this asset
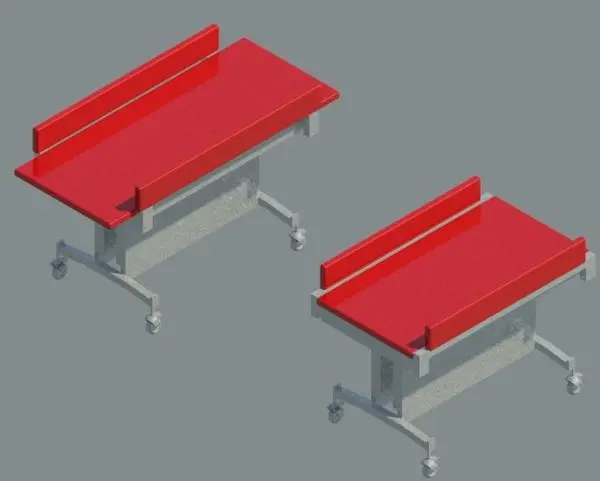
Modern mobile changing table Revit family designed with a padded red upholstered plinth, integrated safety side guards, and a wheeled pedestal base. Constructed for care and medical facilities, this changing table unit incorporates a bright red padded surface bordered by upright perimeter safety buffers on three sides. The supporting chassis features a central boxed mechanism pedestal supported by heavy-duty grey metal outriggers. Four articulated swivel castors provide mobility at the base level. Clean, orthogonal geometry defines both the longer and compact length profiles depicted, ensuring straightforward visual representation in healthcare room layouts and documentation.
The download is a 297 KB file containing a Revit family (.rfa). Load it into a project from the Insert tab with Load Family, then place it like any other component of its category; it schedules and tags with the rest of your model.
Engineered as an RFA component, load the family directly into Revit projects and place it on active floor levels. Align the unit within accessible hygiene suites, changing rooms, or clinical bays. Standard material parameter assignments allow the primary red upholstery and grey chassis tones to coordinate with project specific finishes or hygiene standards.
Suitable for public sector Changing Places toilets, special educational needs facilities, hospitals, and outpatient therapy clinics. It functions effectively in universal access washrooms, rehabilitation rooms, and nursery care areas. Architects and space planners frequently specify this unit under search terms such as adult changing bench, mobile medical plinth, adjustable hygiene table, and accessible care couch.