Loading page…
Revit Family
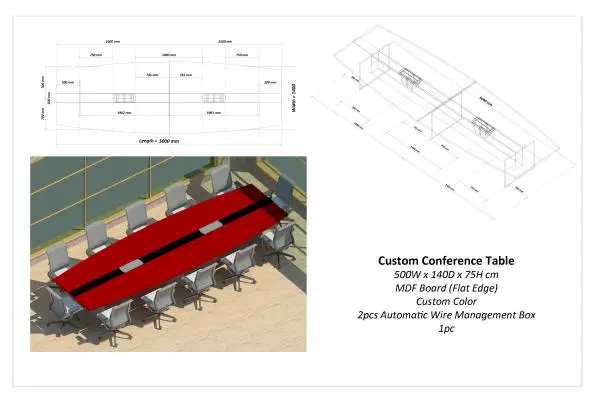
Modern Red Boat-Shaped Conference Table with Cable Management
by Jing Ge
About this asset
Designed for executive boardrooms, this modern conference table Revit family features a segmented red top, central cable raceway, and slab panel bases. The table features an elongated boat-shaped profile measuring five metres in total length and 1.4 metres at its widest central point. Supported by three vertical slab panel pedestals, the split-top assembly includes a prominent dark contrasting central channel housing two flush-mounted pop-up power and wire management boxes. The flat-edge tabletop profile provides generous perimeter clearance for multi-seat executive arrangements. Dual mirrored leaves taper cleanly toward each end, creating clear sightlines along the length of the table, while the concealed under-desk framework accommodates organized data and electrical routing directly through the structural bases.
The download is a 799 KB file containing a Revit family (.rfa). Load it into a project from the Insert tab with Load Family, then place it like any other component of its category; it schedules and tags with the rest of your model.
Loading this RFA component into a project enables straightforward space planning within commercial interiors. Place the family on level planes in meeting room views to verify chair clearances, circulation zones, and floor junction box alignments. Surface and accent finishes can be adjusted through Revit material parameters, while 2D plan representations provide crisp boundary linework and electrical cutout symbols for clean coordination drawing packages.