Loading page…
Revit Family
Modern Rectilinear Frame Armchair
by Miho Asada
About this asset
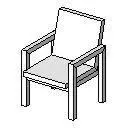
Featuring clean rectilinear geometry, this modern armchair is a lightweight Revit family designed for straightforward space planning and interior layouts. The chair exhibits a crisp, geometric profile composed of square-profile structural members and planar surfaces. Its open side frames integrate vertical legs with flat horizontal armrests, reinforced by low stretchers. A gently reclined rectangular back panel meets a flat, square seat slab elevated above the structural base. Clean junctions and unadorned surfaces emphasise a functional, minimalist aesthetic. The planar components provide clear outlines in shaded or hidden-line projections, making geometric clearances easily readable without visual clutter in architectural model environments.
The download is a 61 KB file containing a Revit family (.rfa). Load it into a project from the Insert tab with Load Family, then place it like any other component of its category; it schedules and tags with the rest of your model.
Engineered as an efficient Revit component with minimal file footprint, this family loads rapidly into project models without bloating file sizes. Place it directly on floor levels or host surfaces in plan and axonometric views. Instance parameters or standard material assignments can be mapped to project standards to adjust shading colours or rendering materials.
Suited for general interior arrangements across residential apartments, commercial reception zones, hotel lounges, and executive meeting spaces. The piece acts effectively as secondary seating beside desks, low tables, or grouped across waiting rooms. Specifiers drafting furniture layouts can deploy this model during early concept schemes, test-fits, schematic design packages, and space planning exercises.