Loading page…
Revit Family
Modern Natural Wood Modular Office Workstation – Jesper
by Clarissa Wijaya
About this asset
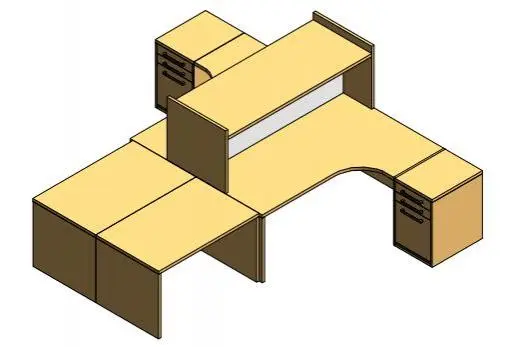
This modular office workstation Revit family provides a complete natural wood desk configuration featuring an overhead hutch and dual drawer pedestals. Rendered in a warm light wood laminate finish, the assembly incorporates an ergonomic curved corner worksurface joined to an adjacent extension desk run. An integrated central overhead hutch features an open shelf and modesty screen divider, providing elevated organization and visual privacy between zones. Flanking the setup are two matching three-drawer filing pedestals equipped with dark horizontal bar pull handles. Panel-end slab supports offer clean structural definition across the run.
The download is a 266 KB file containing a Revit family (.rfa). Load it into a project from the Insert tab with Load Family, then place it like any other component of its category; it schedules and tags with the rest of your model.
Load this furniture family directly into Revit projects to populate open-plan workplace layouts and administrative suites. Insert at finished floor level and align with interior partition layouts or space plan grids. Geometry displays clear linework in floor plan, elevation, and 3D axonometric views, ready for tagging in furniture schedules and presentation sheets.
Suitable for commercial workplace interiors, corporate back-offices, educational administration hubs, and reception check-in areas. The comprehensive layout pairs cleanly with ergonomic task chairs, desktop monitors, task lighting, and acoustic room partitions. Professionals can readily integrate this unit into schematic design schemes and detailed FF&E documentation sets.