Loading page…
Revit Family
Modern Natural Wood Four-Door Wardrobe with Drawers
by Nicholas Wright
About this asset
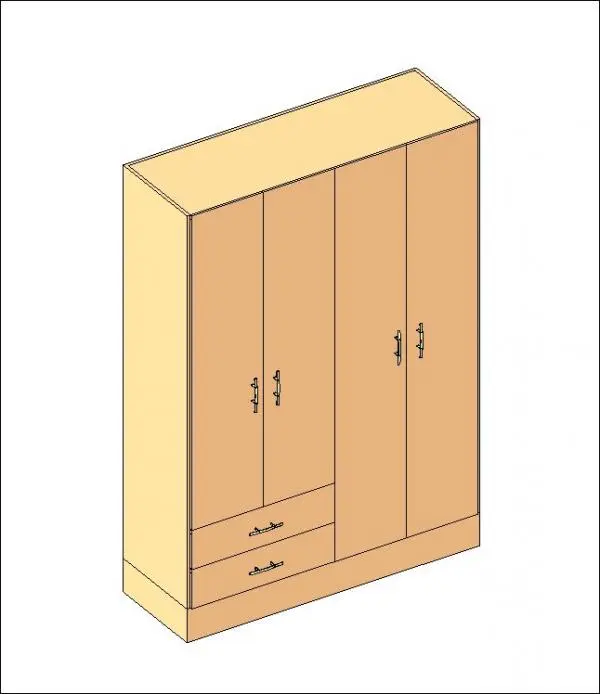
Modern four-door wardrobe Revit family featuring an integrated two-drawer compartment and sleek hardware in a light natural wood finish. The unit presents a clean, rectangular silhouette mounted on a recessed plinth base. Its asymmetric front elevation divides into two functional sections: the right side houses two full-height hinged doors for long garment hanging, while the left side features two shorter cabinet doors positioned above two wide pull-out drawers. Flush-panel fronts are detailed with slim horizontal and vertical metal bow pulls. Finished in a warm light timber veneer or laminate tone, the piece maintains crisp edge banding and balanced proportions suited for efficient residential floor plans.
The download is a 604 KB file containing a Revit family (.rfa). Load it into a project from the Insert tab with Load Family, then place it like any other component of its category; it schedules and tags with the rest of your model.
Load this standard RFA component directly into your project environment to furnish master suites or guest bedrooms. The family can be aligned to perimeter walls and snapped cleanly to floor levels. Interior designers can map project-specific millwork materials, adjust visibility graphics for schematic plans or elevations, and schedule the unit under furniture categories for comprehensive FF&E documentation.
Ideal for space planning in multi-family apartments, suburban residences, student housing, and hospitality guestrooms, this freestanding storage wardrobe coordinates seamlessly with contemporary bedroom suites, nightstands, and bed frames. Architects often search for four-door closet families, hinged wardrobe Revit components, or modular bedroom cabinetry when preparing design development layouts, interior elevations, and client presentation drawings.