Loading page…
Revit Family
Modern Natural Timber Showroom Display Shelving
by Robbie Eleazer, AIA
About this asset
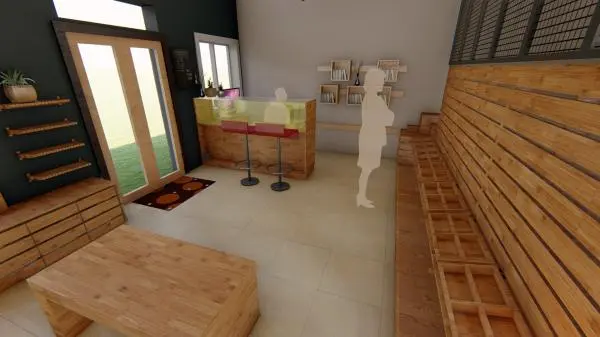
Modern timber showroom shelving modeled as a Revit family, featuring integrated slatted back panelling and stepped display tiers in a natural wood finish. Constructed with a prominent horizontal slatwall structure, this retail fixture integrates a series of stepped display platforms and partitioned bins along its base. Warm, natural timber grain finishes define the shelving surfaces, complementing commercial interior layouts. The tiered lower shelving configuration provides compartmentalised storage compartments suitable for merchandising boxed, folded, or loose inventory. Above the tiered counter, the continuous timber slats allow flexible display positioning against perimeter walls, creating an organized retail presentation that balances bulk merchandise staging with vertical wall-mounted product presentation.
The download is a 471 KB file containing a Revit family (.rfa). Load it into a project from the Insert tab with Load Family, then place it like any other component of its category; it schedules and tags with the rest of your model.
Load the RFA component directly into your Revit project environment to outfit interior store elevations and plan arrangements. Align the base against boundary walls or joinery bulkheads to coordinate clearance dimensions with circulation aisles. Assign custom materials to the timber geometry within family type parameters to match practice-wide millwork schedules or visualization render shaders, ensuring coherent coordination across floor plans, interior elevations, and material takeoffs.