Loading page…
Revit Family
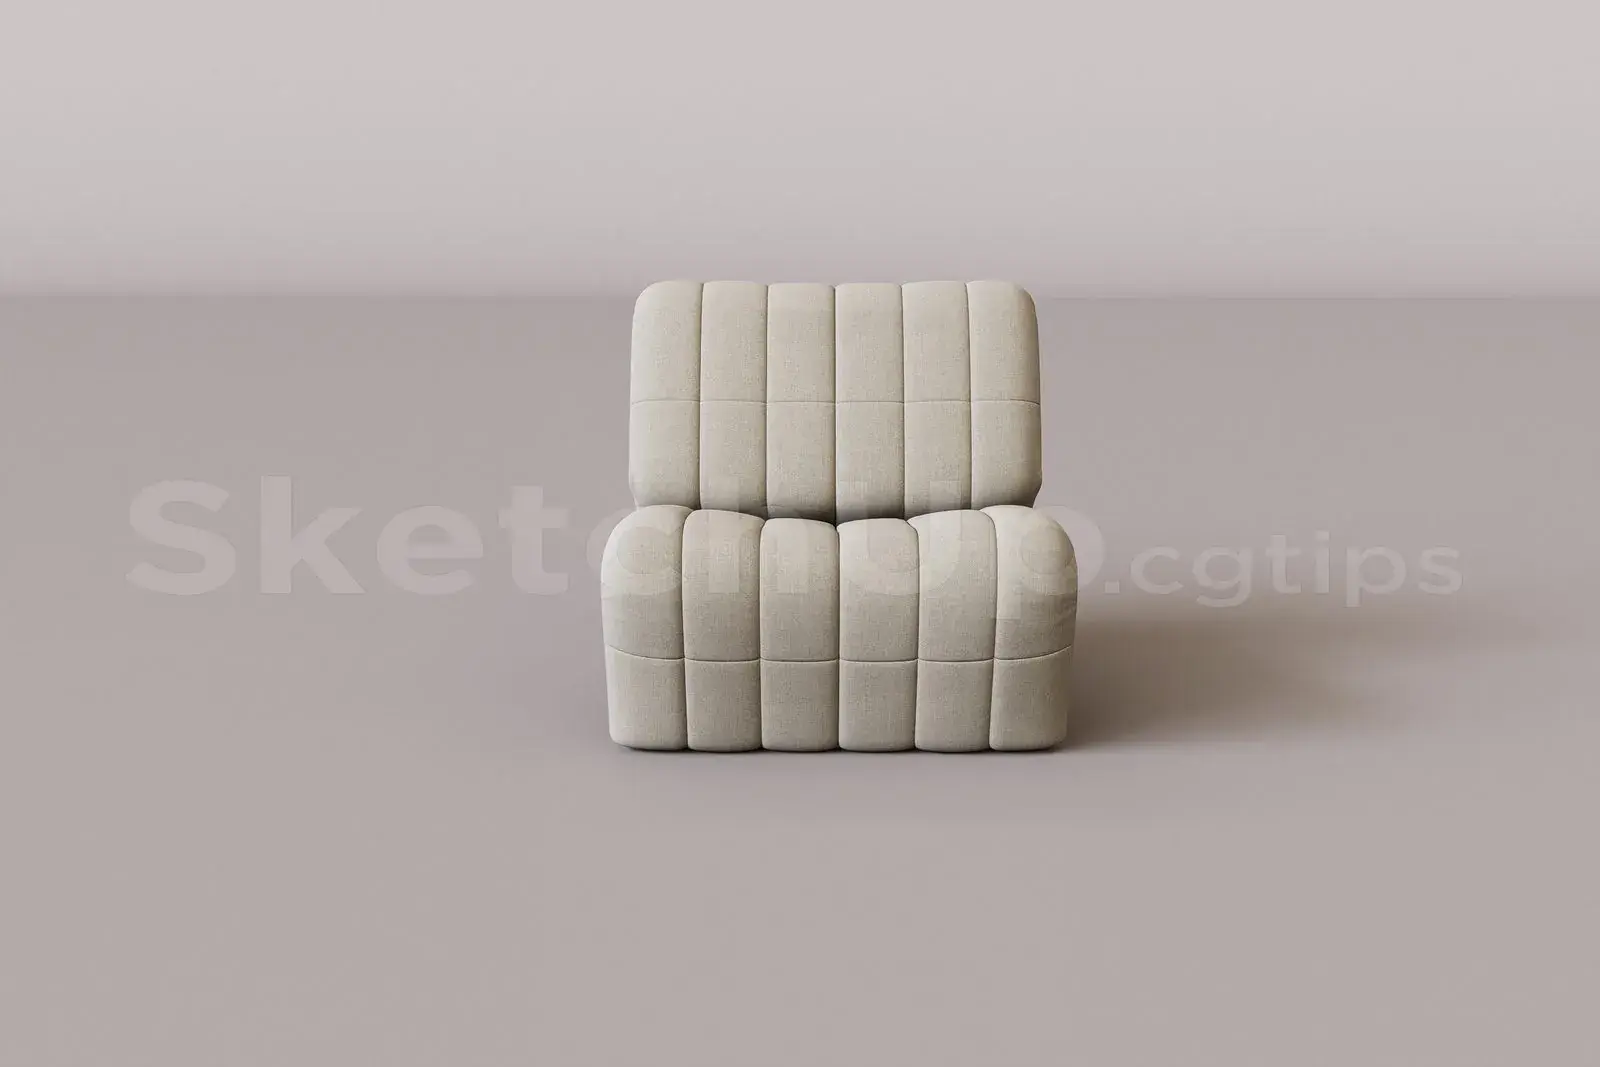
Modern Modular Sectional Sofa Armless Unit
by Miho Asada
About this asset
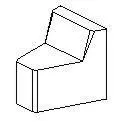
Designed for modular seating arrangements, this armless sectional sofa component is a lightweight Revit family featuring clean geometric line work. Visually defined by solid geometric volumes, this modular sofa unit features a grounded block base supporting a gently inclined backrest. The armless profile enables it to gang seamlessly beside adjoining modular seating components to create custom linear runs, angled arrangements, or extensive corner sectional sofas. Its crisp contouring presents clean structural massing without ornate tufting or soft fabric sag, accurately communicating seat height, depth, and back rake essential for space planning and furniture schedule coordination.
The download is a 61 KB file containing a Revit family (.rfa). Load it into a project from the Insert tab with Load Family, then place it like any other component of its category; it schedules and tags with the rest of your model.
Loaded into Autodesk Revit as a component family, this furniture asset is placed directly onto project floor levels or reference planes. Modelled with compact file geometry, it maintains fast viewport navigation and lightweight file performance across large commercial floor plates. Assign project-specific materials or shading parameters in Revit to coordinate presentation drawings, 3D views, and furniture quantity schedules.
Ideal for residential living rooms, commercial breakout areas, and corporate reception lobbies, this modular seat fits naturally into both schematic design and detailed fit-out phases. Interior designers and space planners can array multiple units together with coffee tables, lounge chairs, and side credenzas to delineate flexible collaborative zones or comfortable private seating nooks within open-plan offices and hospitality lounge environments.