Loading page…
Revit Family
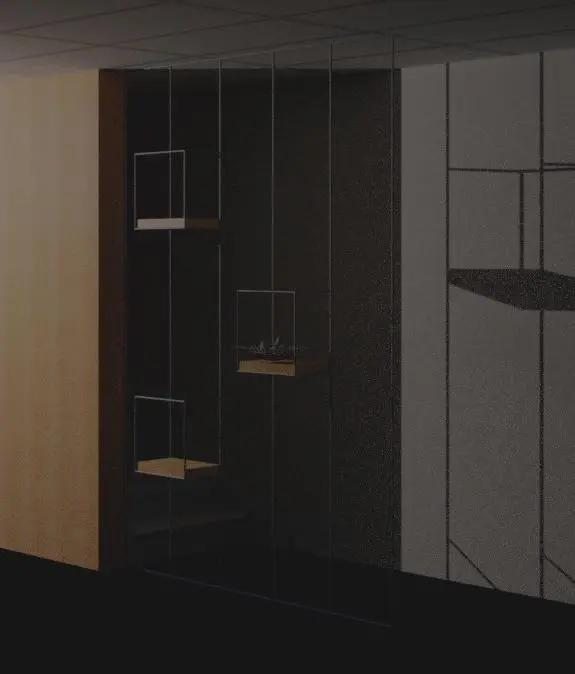
Modern Minimalist Suspended Metal and Timber Shelving Unit
by Ciana Frenze
About this asset
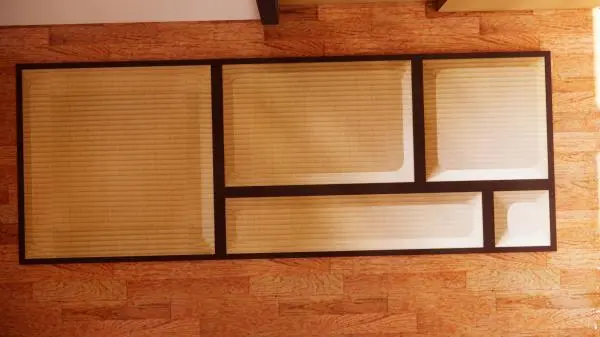
Suspended from ceiling to floor, this minimalist open shelving Revit family features slender vertical rods and floating cubic timber display boxes. Constructed as a lightweight spatial divider, the unit combines a grid of continuous, full-height vertical steel rods with three offset cubic display cubbies. Each open box is framed in fine-gauge dark metal with a warm natural timber base panel, providing shallow horizontal surfaces for ornaments or small books. The asymmetric arrangement staggers the volumes across the vertical planes, keeping sightlines open while gently zoning contiguous interior areas. Clean perpendicular intersections and razor-thin linear supports emphasize an airy, architectural presence without visual bulk.
The download is a 522 KB file containing a Revit family (.rfa). Load it into a project from the Insert tab with Load Family, then place it like any other component of its category; it schedules and tags with the rest of your model.
Load this RFA component directly into your Revit project environment to delineate open floor plans without building opaque walls. Align the family between floor finishes and ceiling soffits or structure. Material finish parameters can be assigned via the family type properties to match project-specific timber veneers and metal coatings, ensuring clean visual representation in documentation views and rendered elevations.
Ideally suited for contemporary residential apartments, hotel lobbies, open-plan corporate workplaces, and boutique retail showrooms, this floating partition separates circulation routes from lounges or meeting zones. Specifiers can integrate it beside reception desks or sofa groupings to introduce vertical rhythm. Interior designers commonly search for ceiling-hung room dividers, wire-suspended shelving, architectural screens, and minimalist open display partitions when crafting transparent spatial transitions.