Loading page…
Revit Family
Modern Grey Workstation Cubicle – Teknion 64 Sq Foot
by Henry Miller
About this asset
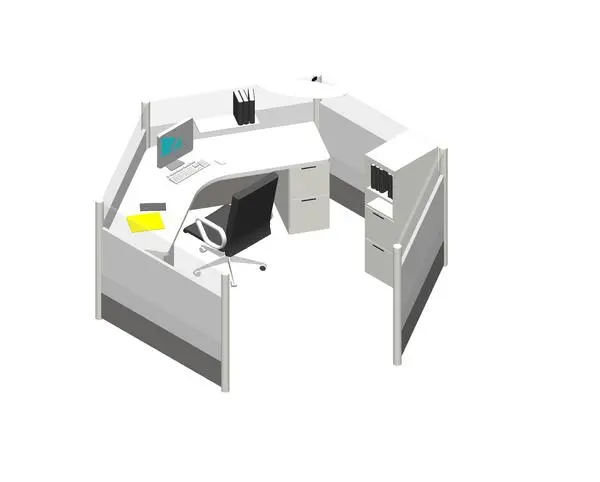
Modern grey workstation pod Revit family featuring an angled panel enclosure, curved corner desk, storage pedestal, and task chair. The workstation layout forms a semi-enclosed angular cubicle defined by interlocking acoustic privacy panels supported on vertical posts. An ergonomic corner desktop provides an extensive primary work surface with an integrated curved cutout for operator movement. Beneath the desk, an integrated two-drawer file pedestal offers personal storage, complemented by a taller side shelving tower with upper compartments and lower drawers. Overhead, an integrated straight shelf accommodates ring binders and desk accessories. The assembly is detailed in neutral light grey and off-white finishes, accented by a dark swivel task chair and desktop computer accessories.
The download is a 1.7 MB file containing a Revit family (.rfa). Load it into a project from the Insert tab with Load Family, then place it like any other component of its category; it schedules and tags with the rest of your model.
Designed for commercial space planning, this Revit family loads directly into standard furniture schedules and floor plan views. Place the component onto finished floor levels, rotating and aligning panels along planning grids or structural core walls. Model materials can be adjusted via family parameters to align panel fabrics and laminate surfaces with specified corporate interior standards. Standard 2D linework ensures clean visibility in architectural layouts without unnecessary model overhead.