Loading page…
Revit Family
Modern Grey Mobile Pin-Up Partition Screen
by Jonathan Barrios
About this asset
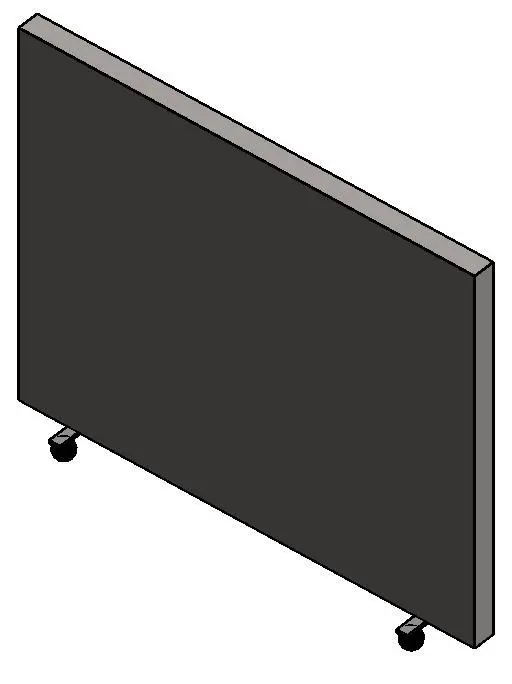
This modern mobile pin-up partition screen Revit family provides agile space division on low-profile caster wheels for open-plan commercial layouts. The unit features a clean rectangular panel clad in a charcoal pin-up tackboard surface, enclosed by a slim grey perimeter frame. Its low-profile base is equipped with dual caster wheels positioned at each bottom corner, providing floor clearance and mobility while preserving a minimalist silhouette. Proportions favor mid-height privacy separation, functioning equally as an acoustic space divider, tack surface, or temporary presentation partition in agile floor plans.
The download is a 348 KB file containing a Revit family (.rfa). Load it into a project from the Insert tab with Load Family, then place it like any other component of its category; it schedules and tags with the rest of your model.
Load this standalone furniture family directly into Revit floor plans or interior design layouts. As a freestanding element, it places directly onto project level references without requiring host walls or ceiling attachment. Materials can be mapped in the project environment to coordinate fabric colours or metal frame finishes with corporate office standards.
Ideal for dynamic workplace interiors, agile team suites, higher-education design studios, and corporate training rooms. Specifiers use this asset during schematic space planning through to detailed FF&E coordination where mobile dividers, acoustic partition screens, and rolling tackboards are scheduled alongside collaborative desking clusters.