Loading page…
Revit Family
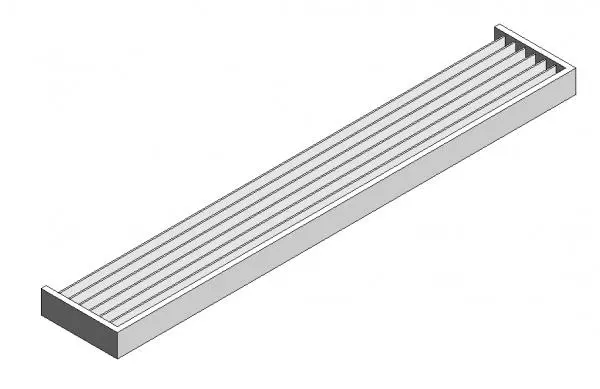
Modern Grey Metal Horizontal Louvered Awning
by Zeynep Cinar
About this asset
Modern grey metal horizontal louvered awning designed as a linear architectural sunshade family for Revit facade documentation. Featuring an elongated rectangular profile, this canopy assembly incorporates an outer perimeter channel frame with evenly spaced longitudinal blade louvres. The linear horizontal slats are aligned parallel to the wall face to provide passive solar shading and glare protection above window openings and glazed curtain walls. Rendered in a clean monochromatic grey finish typical of powder-coated architectural aluminium, the structure exhibits crisp edges, consistent slat spacing, and integrated side returns for seamless integration against continuous building envelopes or exterior masonry walls.
The download is a 369 KB file containing a Revit family (.rfa). Load it into a project from the Insert tab with Load Family, then place it like any other component of its category; it schedules and tags with the rest of your model.
This Revit family loads directly into architectural projects as an exterior facade component. Position it above exterior doors, ribbons of clerestory windows, or storefront glazing systems. Users can align the back frame to exterior walls, assign custom material parameters for metal finishes, and adjust elevation parameters to match lintel heights across elevations and 3D perspectives.
Suited to commercial, institutional, and modern residential developments, this louvered sunshade enhances building elevations while assisting passive energy strategies. Integrate it on south- or west-facing facades to mitigate solar heat gain across office blocks, retail storefronts, and contemporary multifamily housing. The crisp linear form coordinates cleanly with metal cladding systems, curtain wall assemblies, and exposed concrete structures.