Loading page…
Revit Family
Modern Grey Auditorium Theater Seating
by Amritha Varshini
About this asset
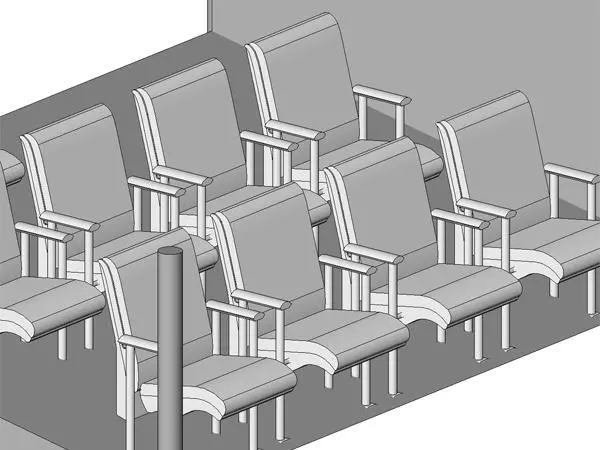
Modern auditorium theater seating modelled as a Revit family, featuring fixed pedestal legs, padded ergonomic backrests, and shared armrest supports. This assembly presents contemporary auditorium seating designed for tiered spectator spaces. Each seat unit incorporates a contoured backrest, an upholstered seat cushion with a gently curved waterfall front edge, and tubular metal pedestal supports bolted to the floor plate. Straight, upright armrests with flat caps flank each unit, acting as dividers between consecutive positions in a row. The clean-lined geometry captures essential profiles including back pan shells, structural vertical stanchions, and clear clearances required for audience egress, delivering clean visibility in orthographic elevations, plans, and 3D axonometric perspectives without excess polygon overhead.
The download is a 358 KB file containing a Revit family (.rfa). Load it into a project from the Insert tab with Load Family, then place it like any other component of its category; it schedules and tags with the rest of your model.
Designed for seamless insertion into Revit architectural and interior models, this RFA component loads directly into furniture schedules and floor plan layouts. Place individual instances or array units along sloped floors, stepped risers, or flat floor slabs. Visibility settings allow clean 2D linework in floor plans and sections, while standard material parameters facilitate rapid assignment of upholstery textures and frame finishes for realistic perspective renderings.