Loading page…
Revit Family
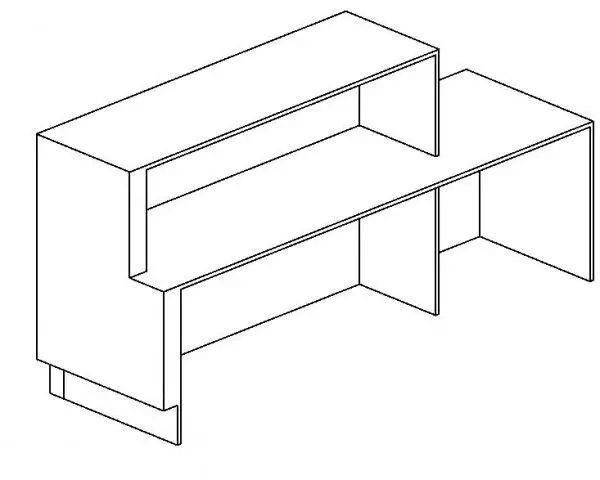
Modern Dual-Height Reception Desk with Transaction Counter
by Rachel Newton
About this asset
Designed for commercial front-of-house layouts, this modern reception desk Revit family features an integrated transaction riser and lowered counter. The unit exhibits a stepped architectural profile combining a high front counter screen with a dropped lateral desk extension. The elevated section conceals the rear workstation with a raised transaction shelf supported by full-height gable ends and a recessed base plinth. The extended lower surface provides an open work area with under-desk knee clearance, suited for client interactions or administrative equipment. Sharp right angles, clean planar panel joinery, and an open interior layout behind the counter face define the minimalist rectilinear construction.
The download is a 655 KB file containing a Revit family (.rfa). Load it into a project from the Insert tab with Load Family, then place it like any other component of its category; it schedules and tags with the rest of your model.
In Revit, load this family directly into floor plan views and place it hosted on the project level. Assign project materials to the counter faces, work surfaces, and plinth via type or instance material parameters. Align the rear knee spaces with task seating and coordinate floor-box power or data penetrations beneath the primary work planes for integrated service delivery in technical drawings.
Suited for corporate office lobbies, healthcare reception suites, boutique hotel foyers, and commercial consulting rooms. The desk pairs cleanly with ergonomic task chairs, modular waiting lounge seating, and architectural pendant downlights. Designers specifying front-of-house joinery, medical check-in counters, or entrance workstations can integrate this component across concept space planning, schematic design presentations, and coordinated interior documentation packages.