Loading page…
Revit Family
Modern Curved Auditorium Seating Row
by Yuli Huang
About this asset
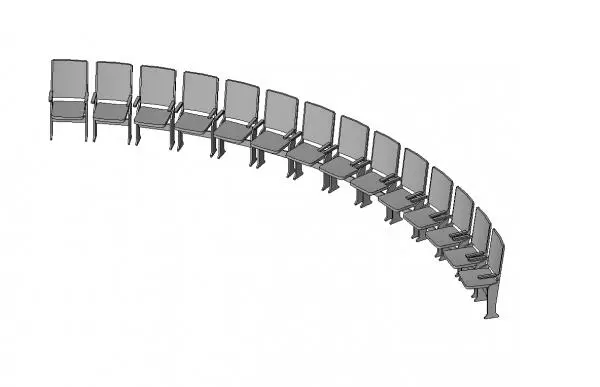
This modern curved auditorium seating row Revit family provides a multi-seat radial layout designed for tiered lecture halls and theatres. The assembly features fourteen contiguous theatre chairs arranged along a smooth radial curve. Each module incorporates a vertical upholstered backrest, a fold-down cushioned seat pan, integrated slim armrests, and floor-anchored pedestal stanchions. Shared intermediate standards support adjacent seats, maintaining consistent spacing and radial alignment throughout the arc. The geometric modeling captures clean profiles suitable for both coarse schematic layouts and refined interior views, with distinct geometry for the structural standards, seat cushions, and back shells.
The download is a 645 KB file containing a Revit family (.rfa). Load it into a project from the Insert tab with Load Family, then place it like any other component of its category; it schedules and tags with the rest of your model.
Load this native RFA file into project environments to establish radial sightlines and seating bowl counts. Insert the component onto stepped floor slabs or sloped reference planes, aligning the arc center with stage or screen focus points. Material parameter assignments can be adjusted in the family editor or type properties to match project upholstery schedules and metal frame finishes.
Suited for university lecture theatres, performing arts centres, conference auditoriums, and corporate training facilities. This assembly expedites capacity calculations and code clearance compliance during schematic design through construction documentation. It coordinates efficiently with tiered risers, acoustic paneling layouts, and egress aisle dimensioning across large-scale institutional projects.