Loading page…
Revit Family
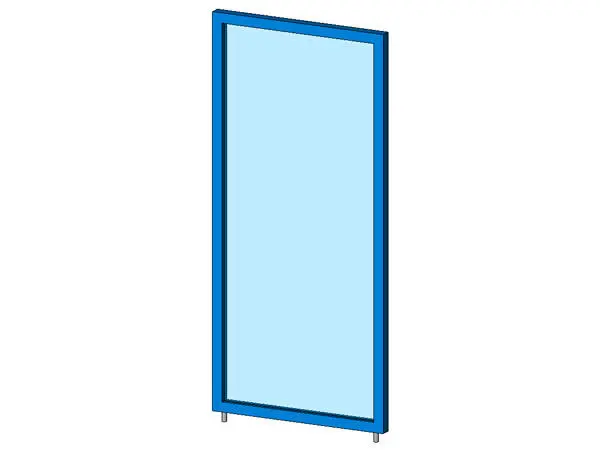
Modern Blue Framed Glass Cubicle Partition Screen
by Anja Pavlin
About this asset
Designed for office layouts, this blue framed glass cubicle partition Revit family provides a clean glazed modular screen with support pins. The component features a vertical rectangular format with an perimeter frame finished in vivid blue, enclosing a central expanse of clear glazing. Its slender rectangular profile ensures minimal footprint while establishing effective visual or acoustic separation across workstations. Clean linear edges and crisp framing geometry make the unit suitable for open-plan workspace documentation and contemporary commercial space planning.
The download is a 143 KB file containing a Revit family (.rfa). Load it into a project from the Insert tab with Load Family, then place it like any other component of its category; it schedules and tags with the rest of your model.
Load this RFA family into a Revit project or office furniture template and place it in floor plan or 3D views. Teams can array or align multiple units along workstation benches, configure panel runs for open-office cubicle layouts, or adjust visibility graphics and subcategory material mapping to match corporate branding or interior glazing specifications.
Engineered for corporate interiors, tech campuses, call centers, and administrative suites, this glazed divider panel defines collaborative desk clusters, reception boundaries, and private study carrels. Interior designers and BIM coordinators frequently source this component when searching for modular office partitions, glazed desk screens, demountable system panels, and commercial cubicle dividers for furniture documentation, space planning, and schematic fit-out packages.