Loading page…
Revit Family
Modern Black Modular Walk-In Wardrobe
by Yung Fu Lin
About this asset
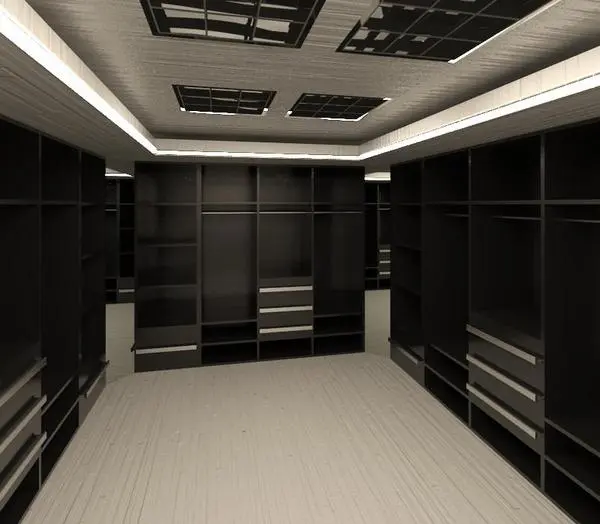
Modern black walk-in wardrobe Revit family featuring modular open shelving, integrated hanging rails, and drawer storage units for BIM interior fit-outs. This modular wardrobe system presents an extensive open-front storage configuration finished in deep charcoal-black timber panelling. Vertical carcases divide the joinery into distinct functional bays, combining multi-tier shelving columns, open hanging compartments with top-mounted clothes rails, and integrated three-drawer pedestals fitted with horizontal metallic pulls. Low-level base cubbies provide dedicated clearance for footwear or accessory bins. The full-height joinery displays clean, continuous vertical uprights and flush horizontal dividers, forming a seamless custom closet run without door fronts to maximise accessibility and showcase orderly internal layouts.
The download is a 246 KB file containing a Revit family (.rfa). Load it into a project from the Insert tab with Load Family, then place it like any other component of its category; it schedules and tags with the rest of your model.
Load the RFA component directly into your Revit project to populate master dressing suites and residential millwork schedules. Align the family against project partition walls and snap modular sections into continuous corner or linear arrangements. Material parameters can be adjusted via the project browser to match scheme joinery finishes, while standard 2D plan and elevation linework reflects accurate millwork depths for interior construction packages.