Loading page…
Revit Family
Modern Black Metal Diamond Wire Plant Trellis Screen
by Jared Epps
About this asset
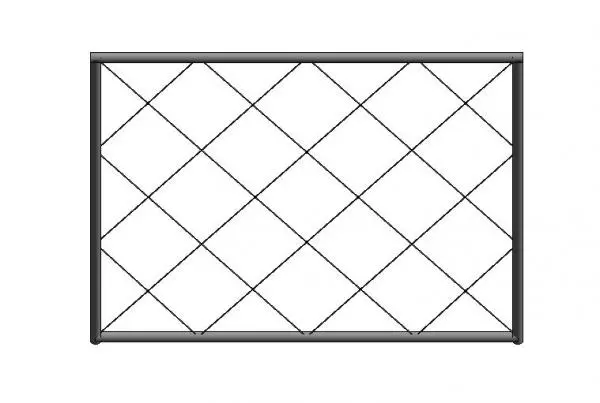
Modern black metal plant trellis designed as a Revit family, featuring a rigid perimeter frame supporting a diagonal diamond wire mesh matrix. This exterior architectural screening element consists of a rectangular structural frame fabricated from cylindrical metal tubing with rounded corner detailing. Inside the perimeter border, slender tensioned metal wires form a symmetrical diagonal diamond lattice. Finished in a matte dark charcoal powder coat, the modular trellis panel provides structural support for climbing vegetation, vertical gardens, and privacy screening while maintaining air circulation and visual porosity across courtyard, terrace, or facade elevations.
The download is a 553 KB file containing a Revit family (.rfa). Load it into a project from the Insert tab with Load Family, then place it like any other component of its category; it schedules and tags with the rest of your model.
Engineered for efficient placement within Revit documentation workflows, this component can be loaded directly into your project environment as a screening fixture. Place the element against exterior walls, within landscape boundaries, or alongside terrace balustrades. Align and array multiple panels to create continuous green facade runs, or host them within detail components and schedule views.
Suited for residential courtyards, rooftop terraces, restaurant patio dining areas, and commercial landscape projects. The panel integrates cleanly beside outdoor planter boxes, timber decking, concrete retaining walls, and perimeter fences. Designers commonly search for this component using terms such as wire trellis panel, green wall screen, climbing plant support, and metal landscape mesh.